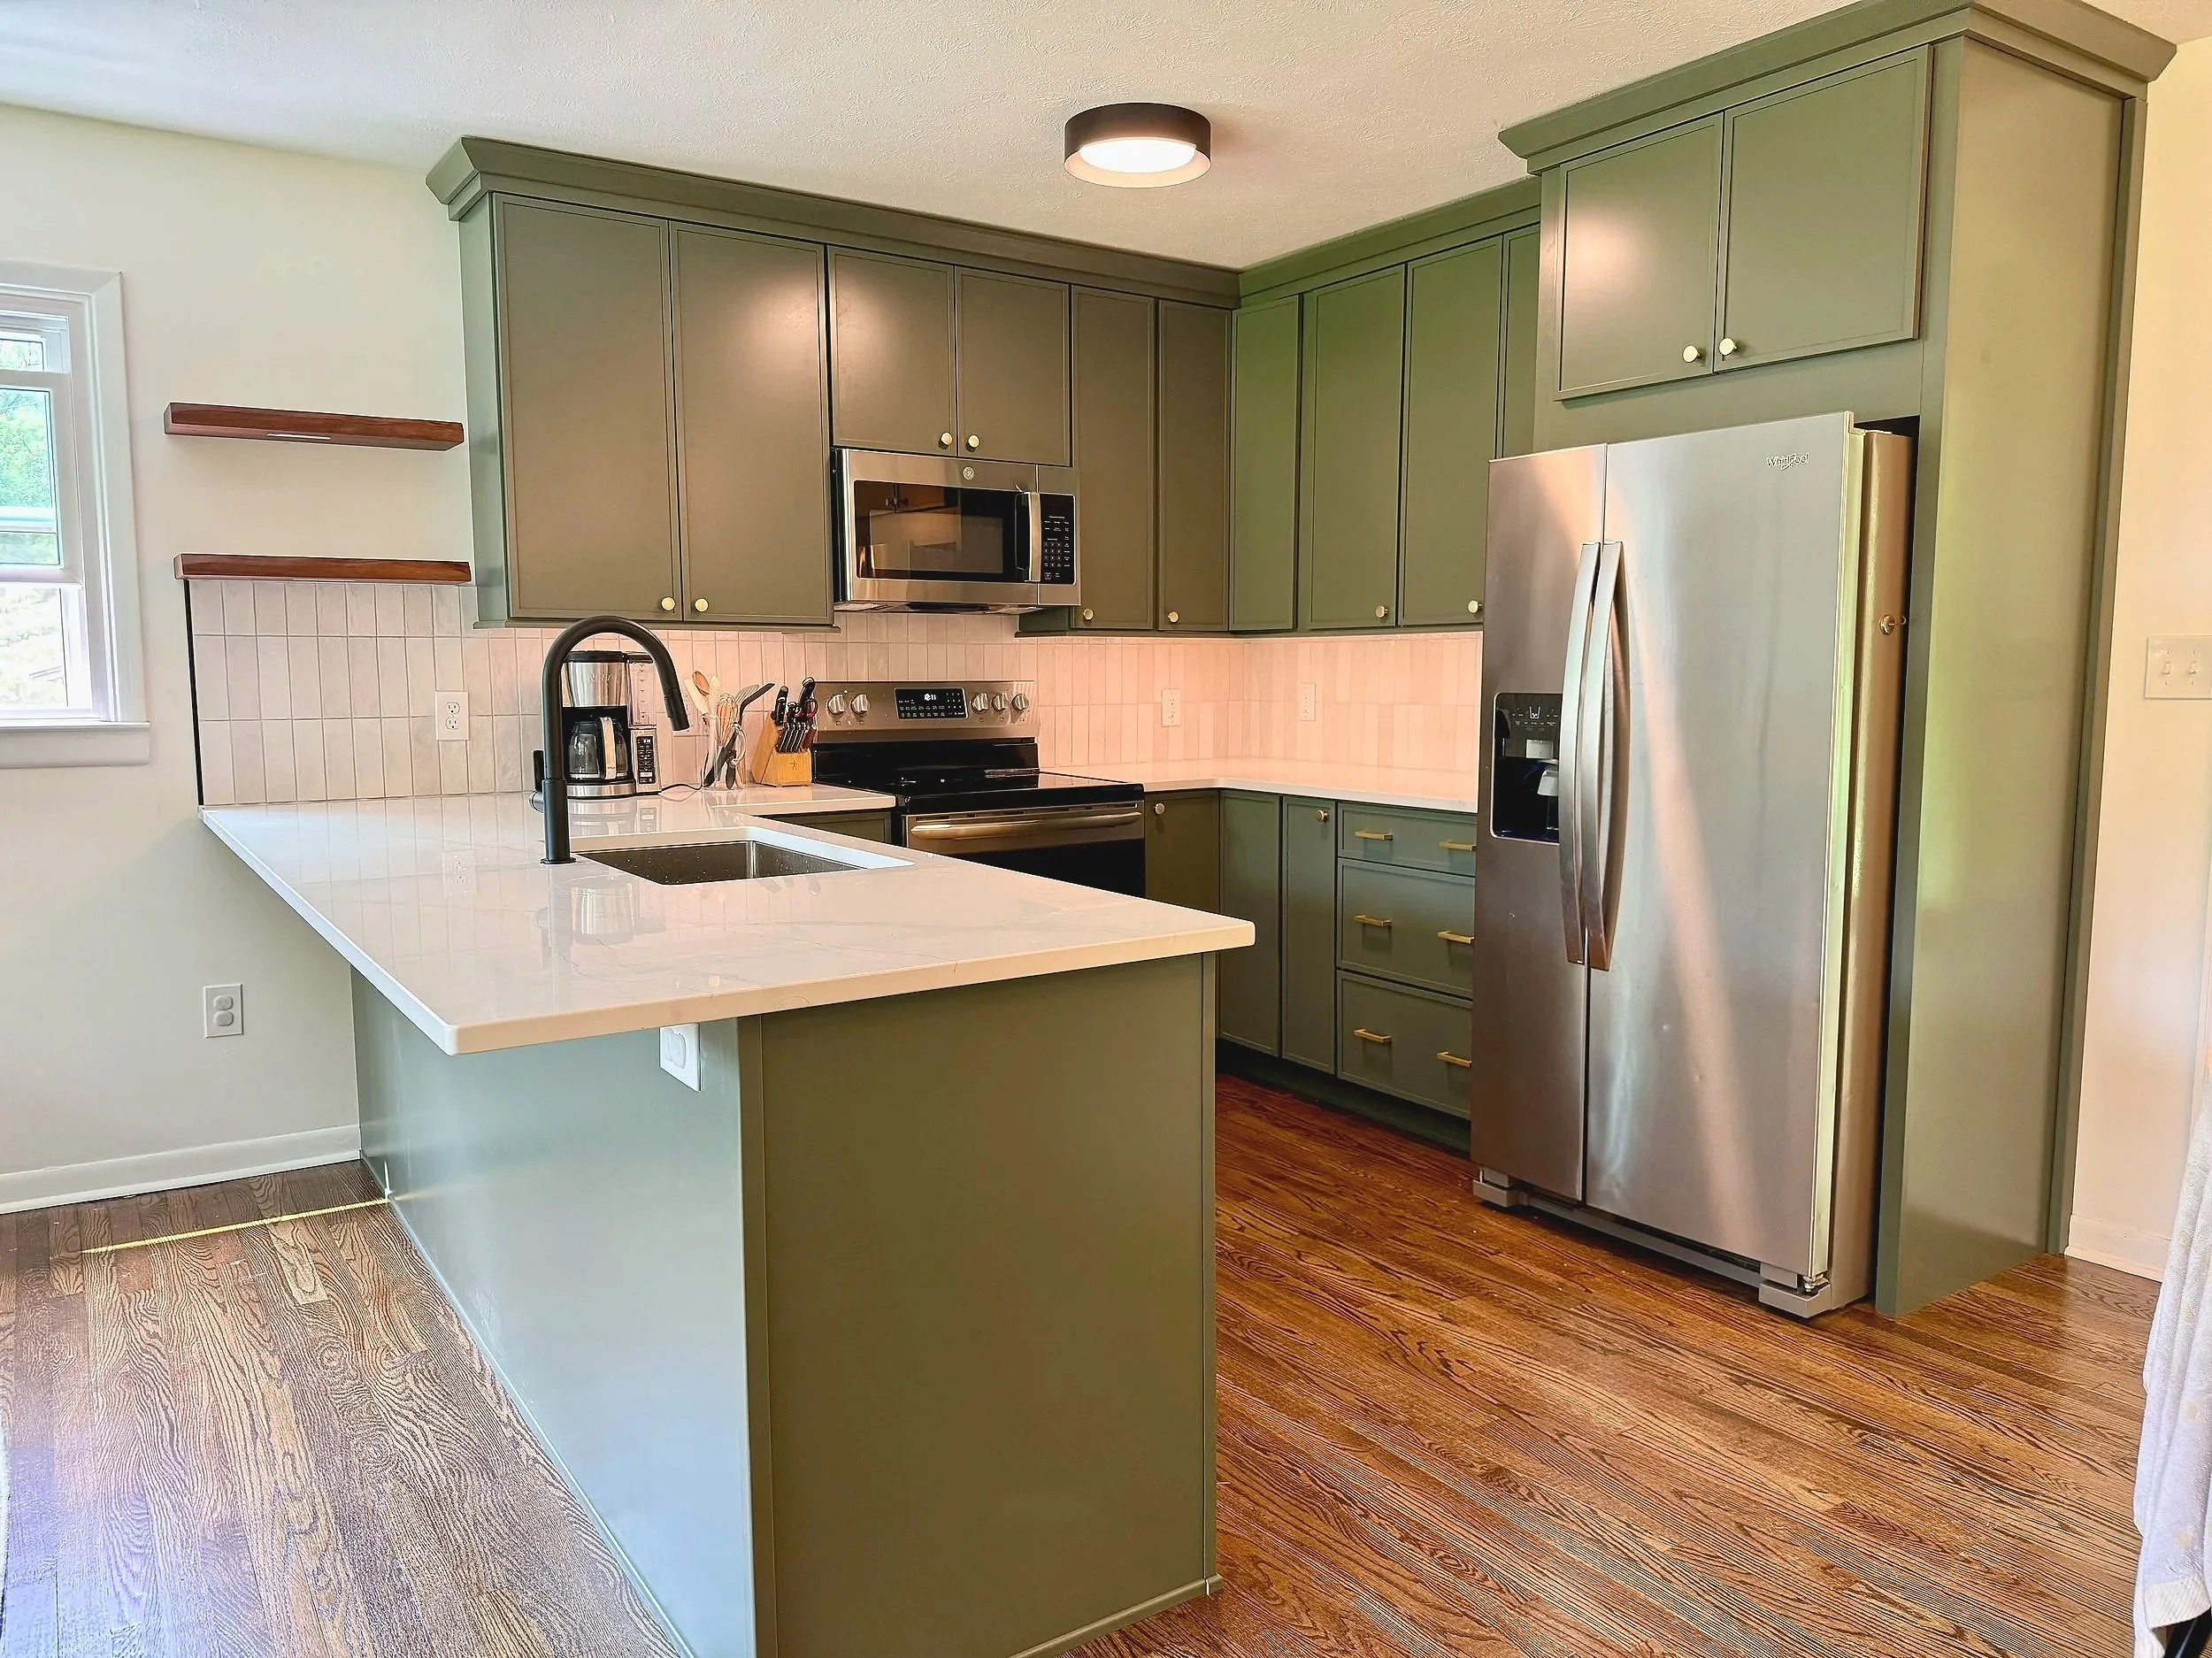
Modern kitchen with green cabinetry, stainless steel appliances, a white countertop island with a sink and black faucet, hardwood floors, a window, and small wooden shelf accents.

Structural Renovations, Custom Remodels,
& New Additions

Building is a science, craftsmanship is our art, and the shared experience that co-creates lasting change is what you’ll tell your friends about.

‍ ‍Drift Builders, an Asheville, NC -based team of professionals, serves as your expert guide — navigating your project with thoughtful communication, spreadsheet-dialed planning, and exacting execution.

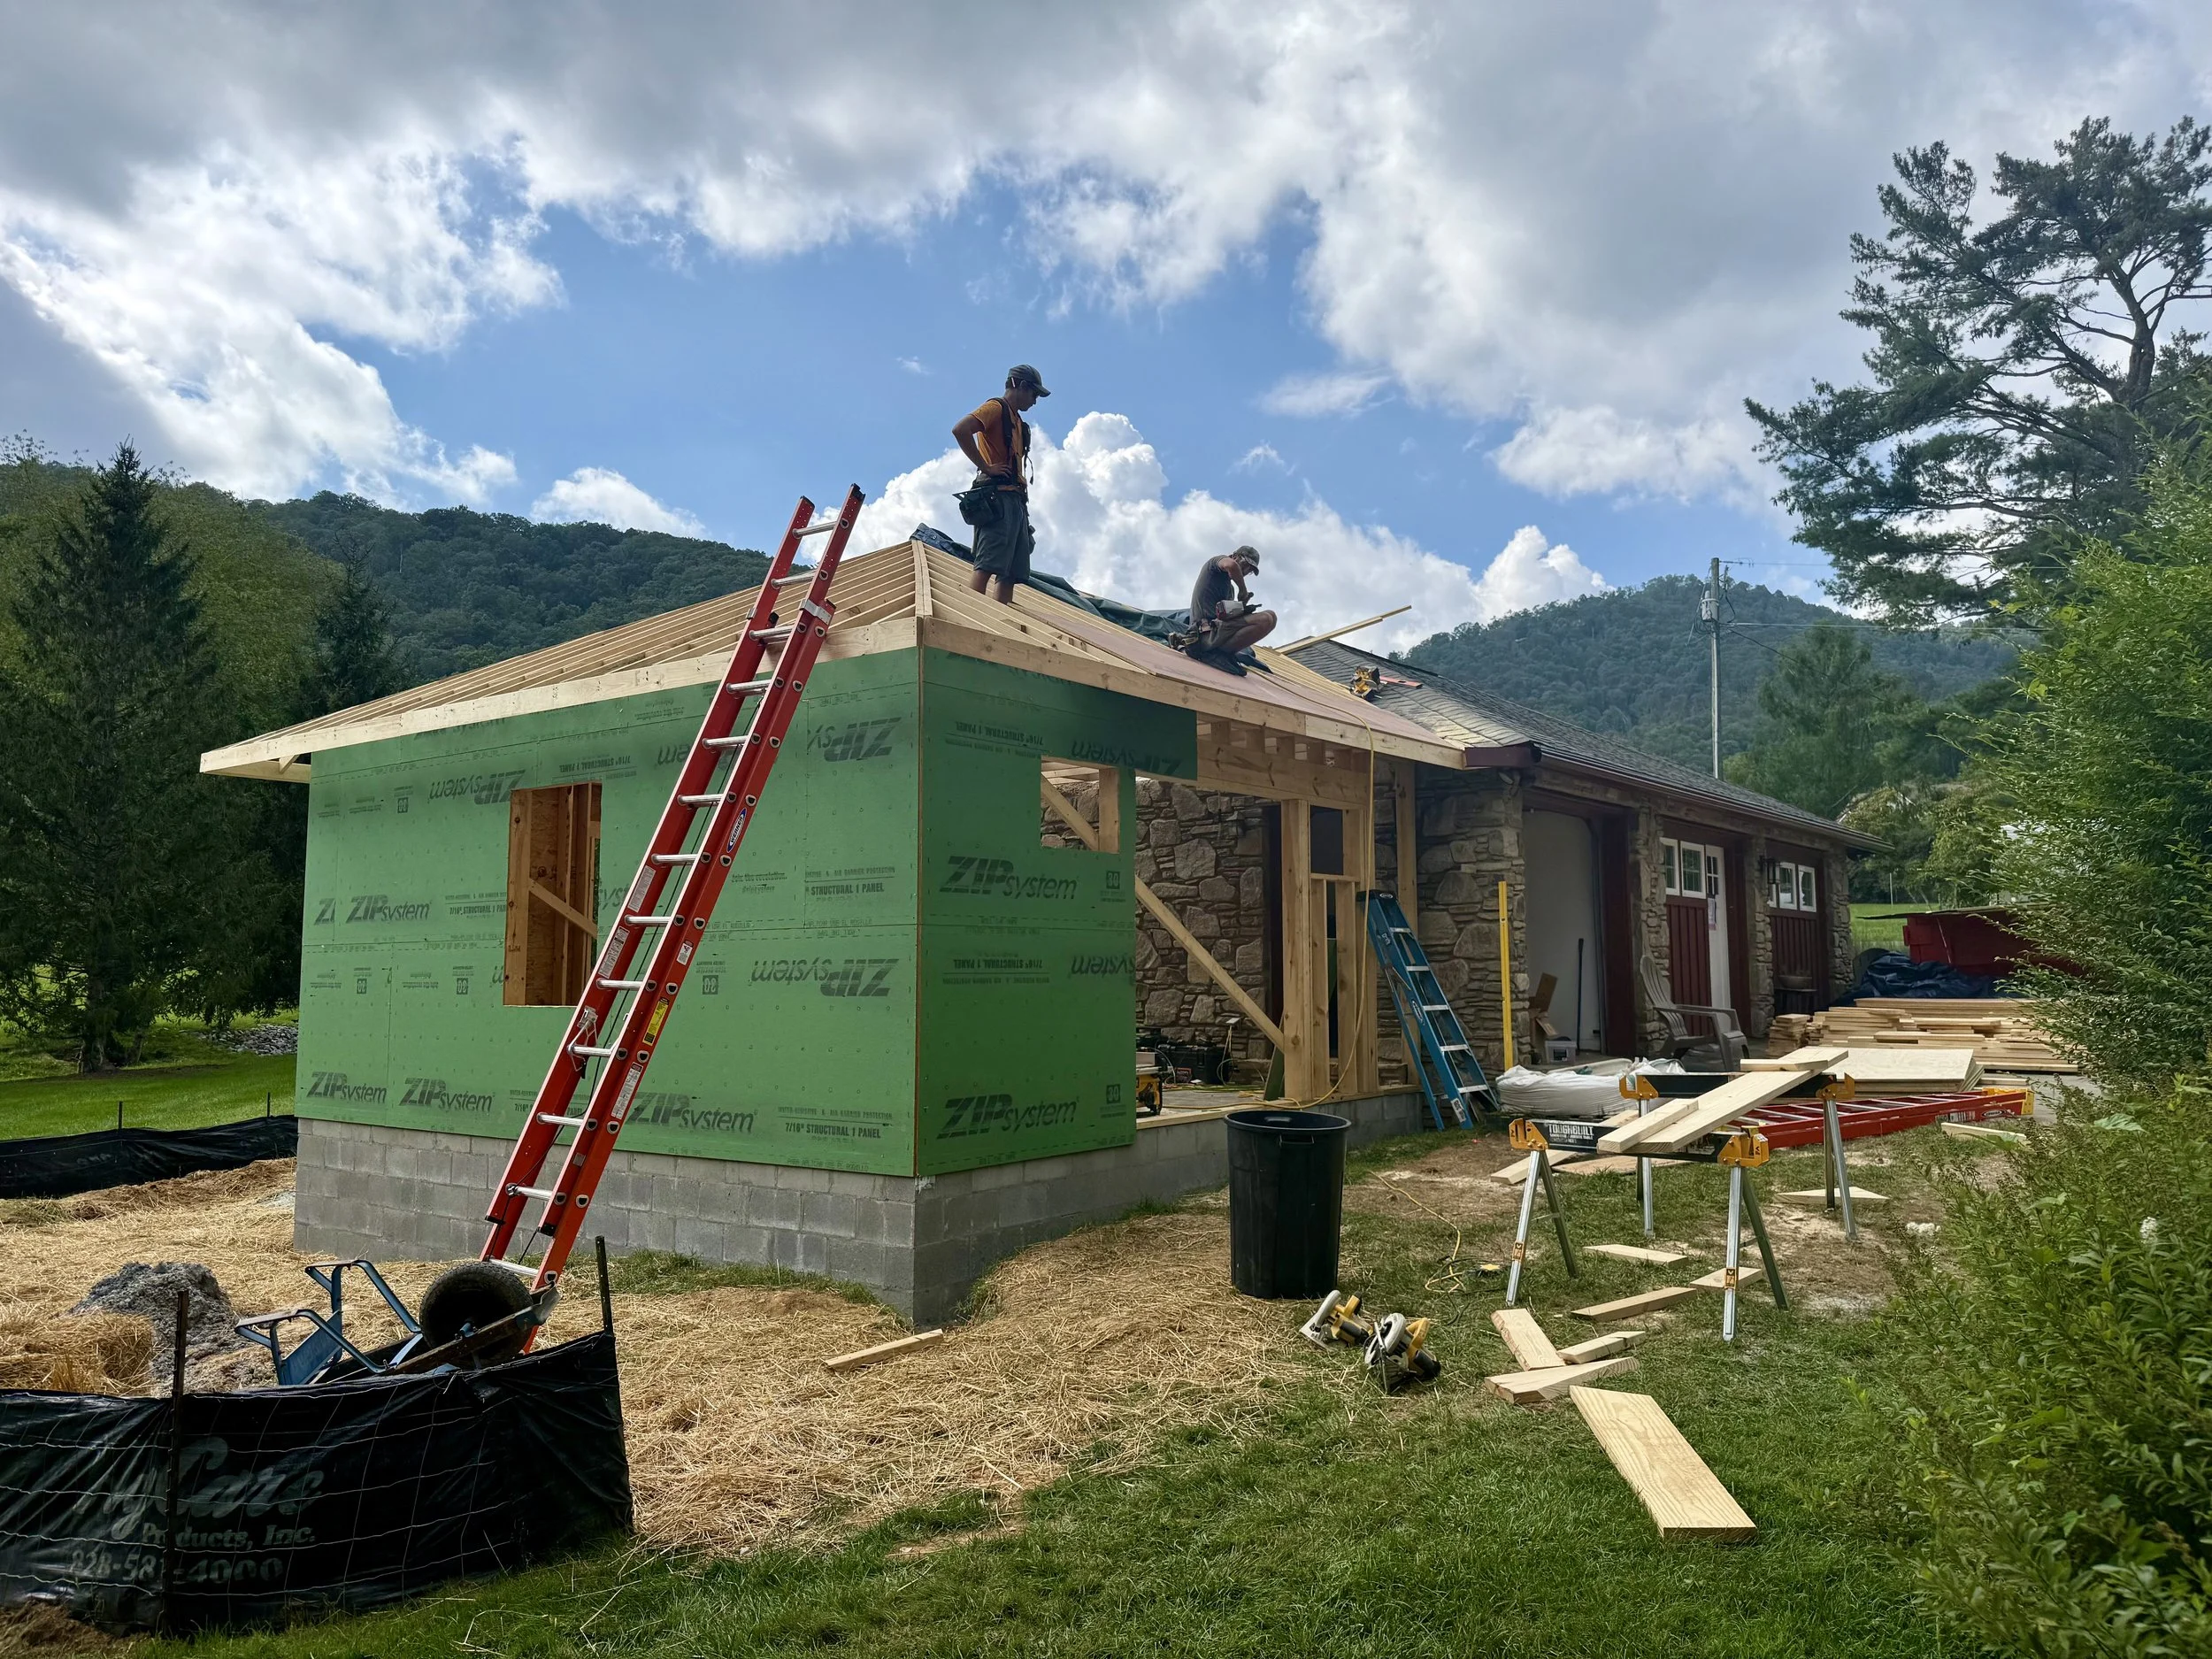
This renovation of 1939 Carriage House was executed with exacting attention to period and vernacular details for an unified addition, integrated seamlessly into the original structure.

Featured Projects

Haw Creek Cottage
Workers building a wooden house on a sunny day with a blue sky and scattered clouds, surrounded by trees and mountains.
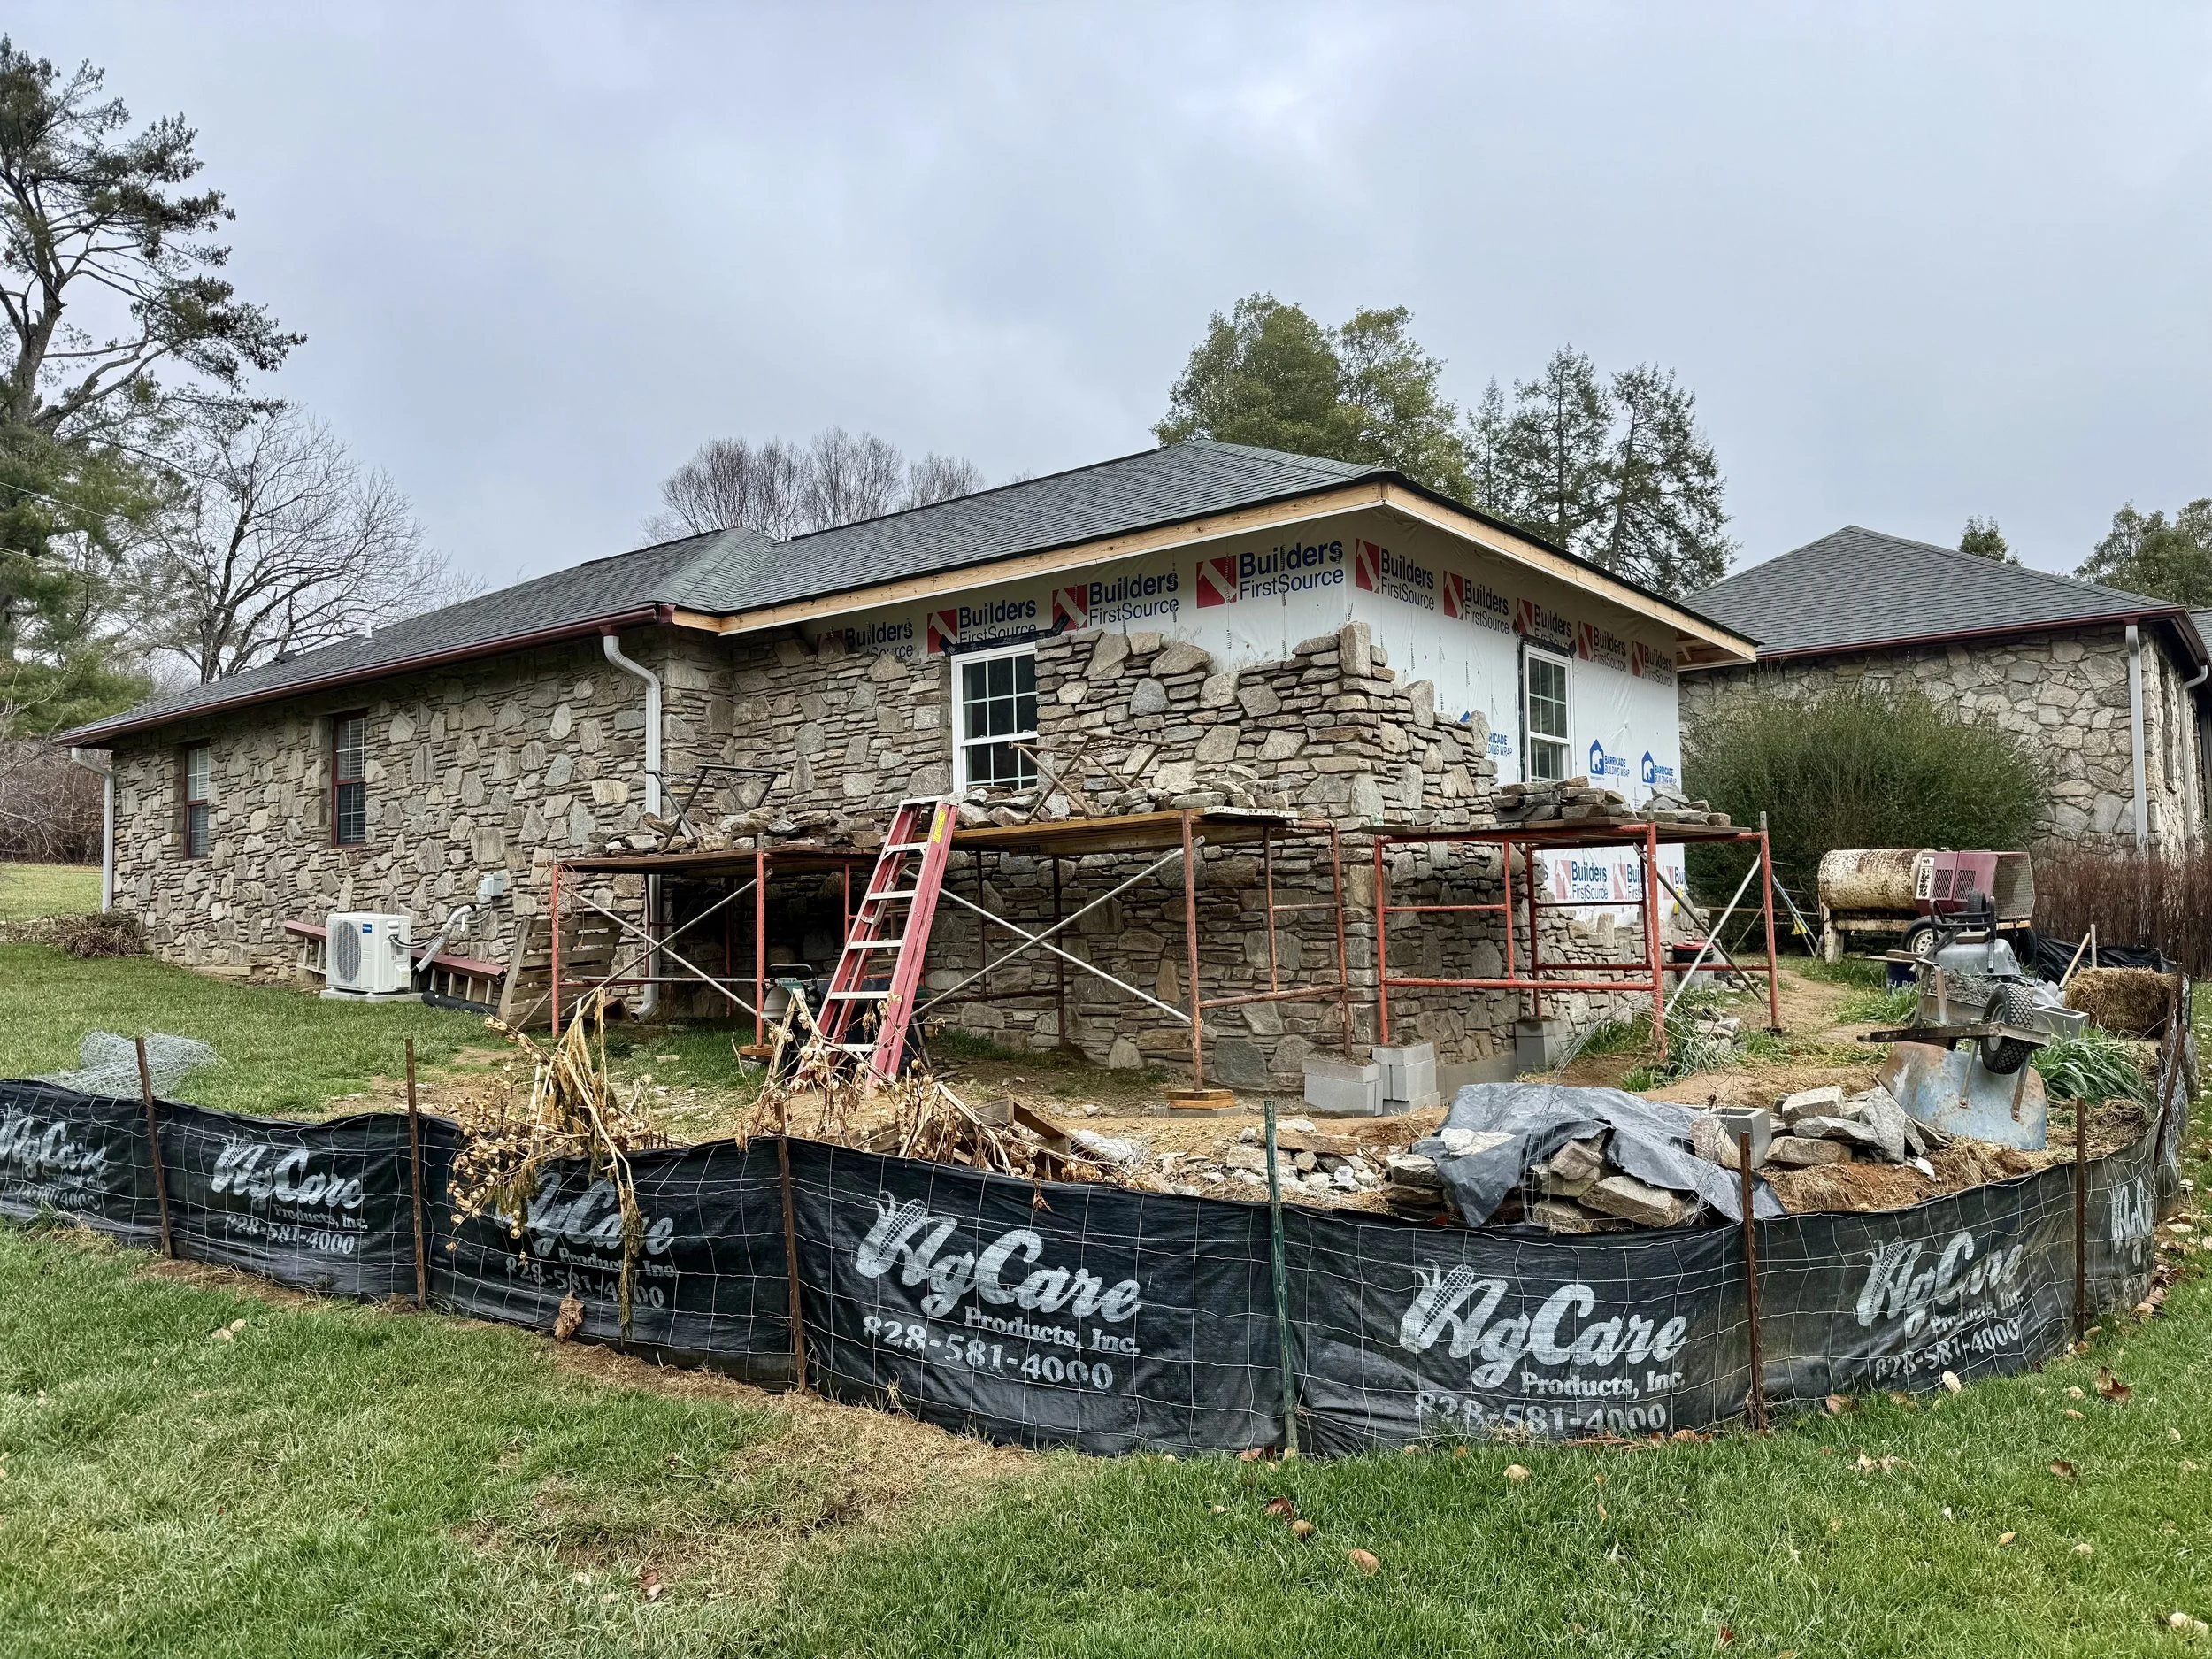
A house under construction with stone walls and a partially installed roof, surrounded by building materials and equipment, indicating ongoing renovation work.
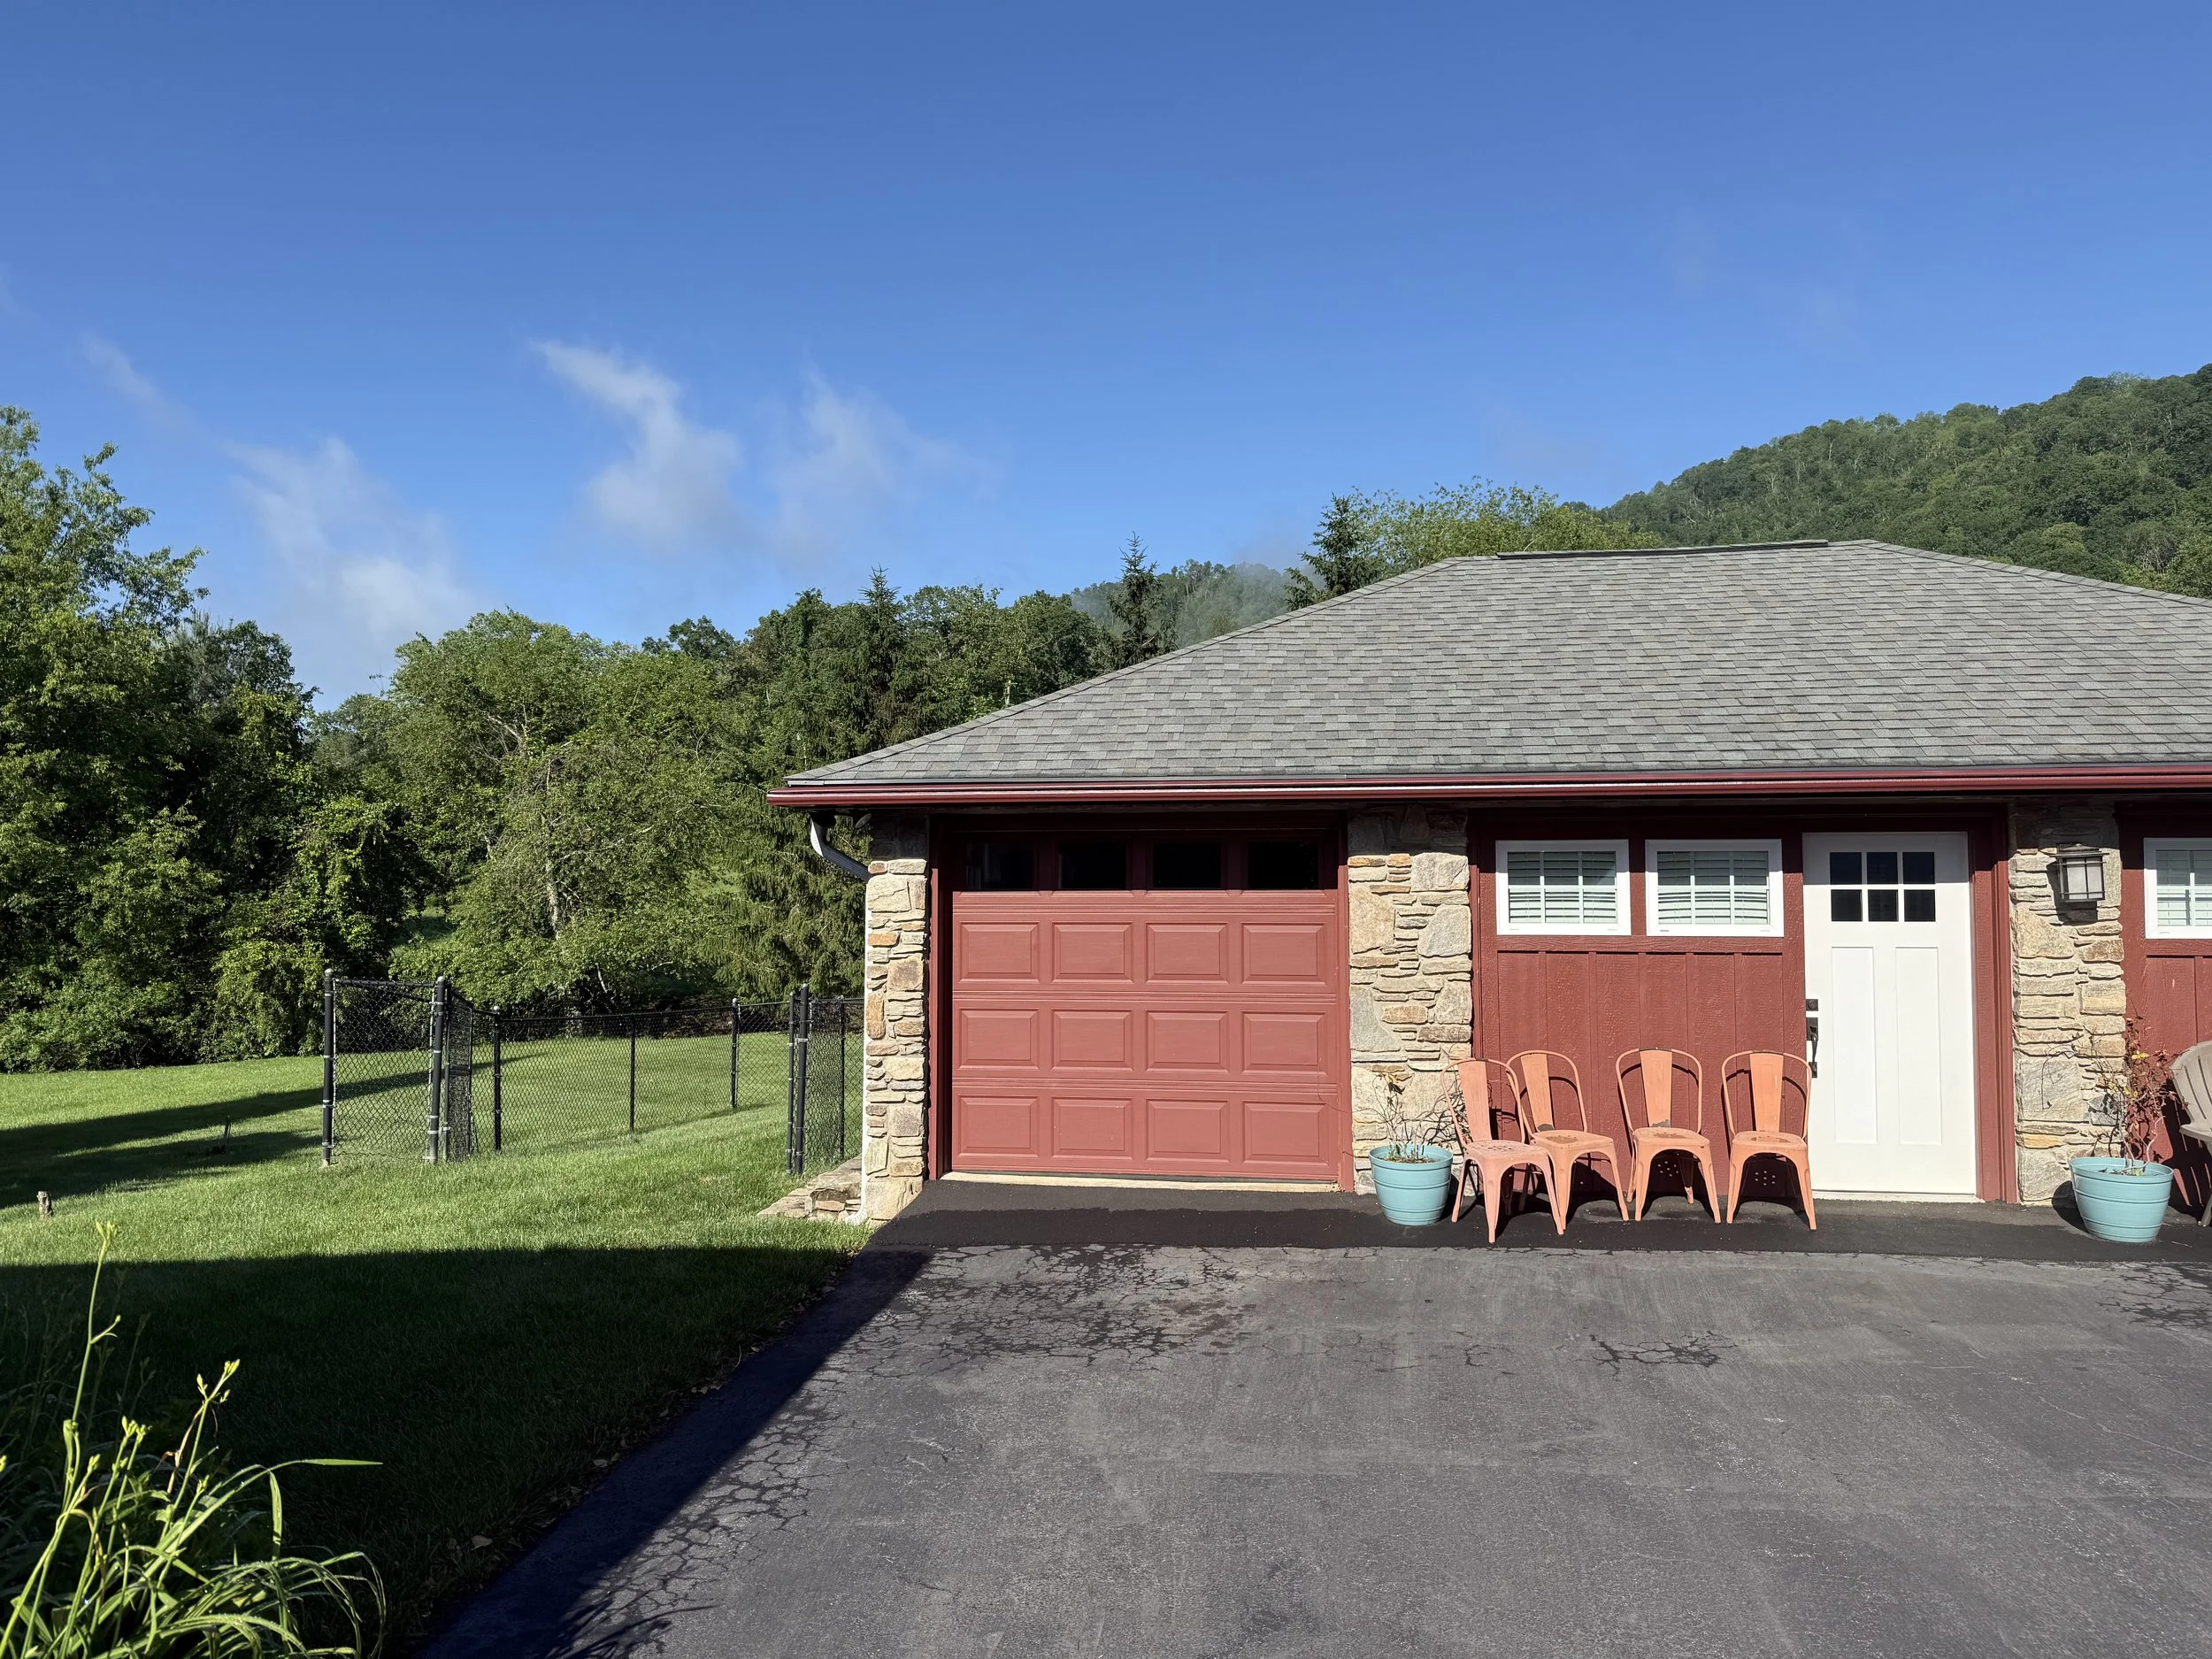
Front view of a house with a gray shingle roof, red garage door, and beige stone and siding exterior. There are four pink chairs and two blue planters outside, and a lush green lawn with trees in the background. Clear blue sky overhead.
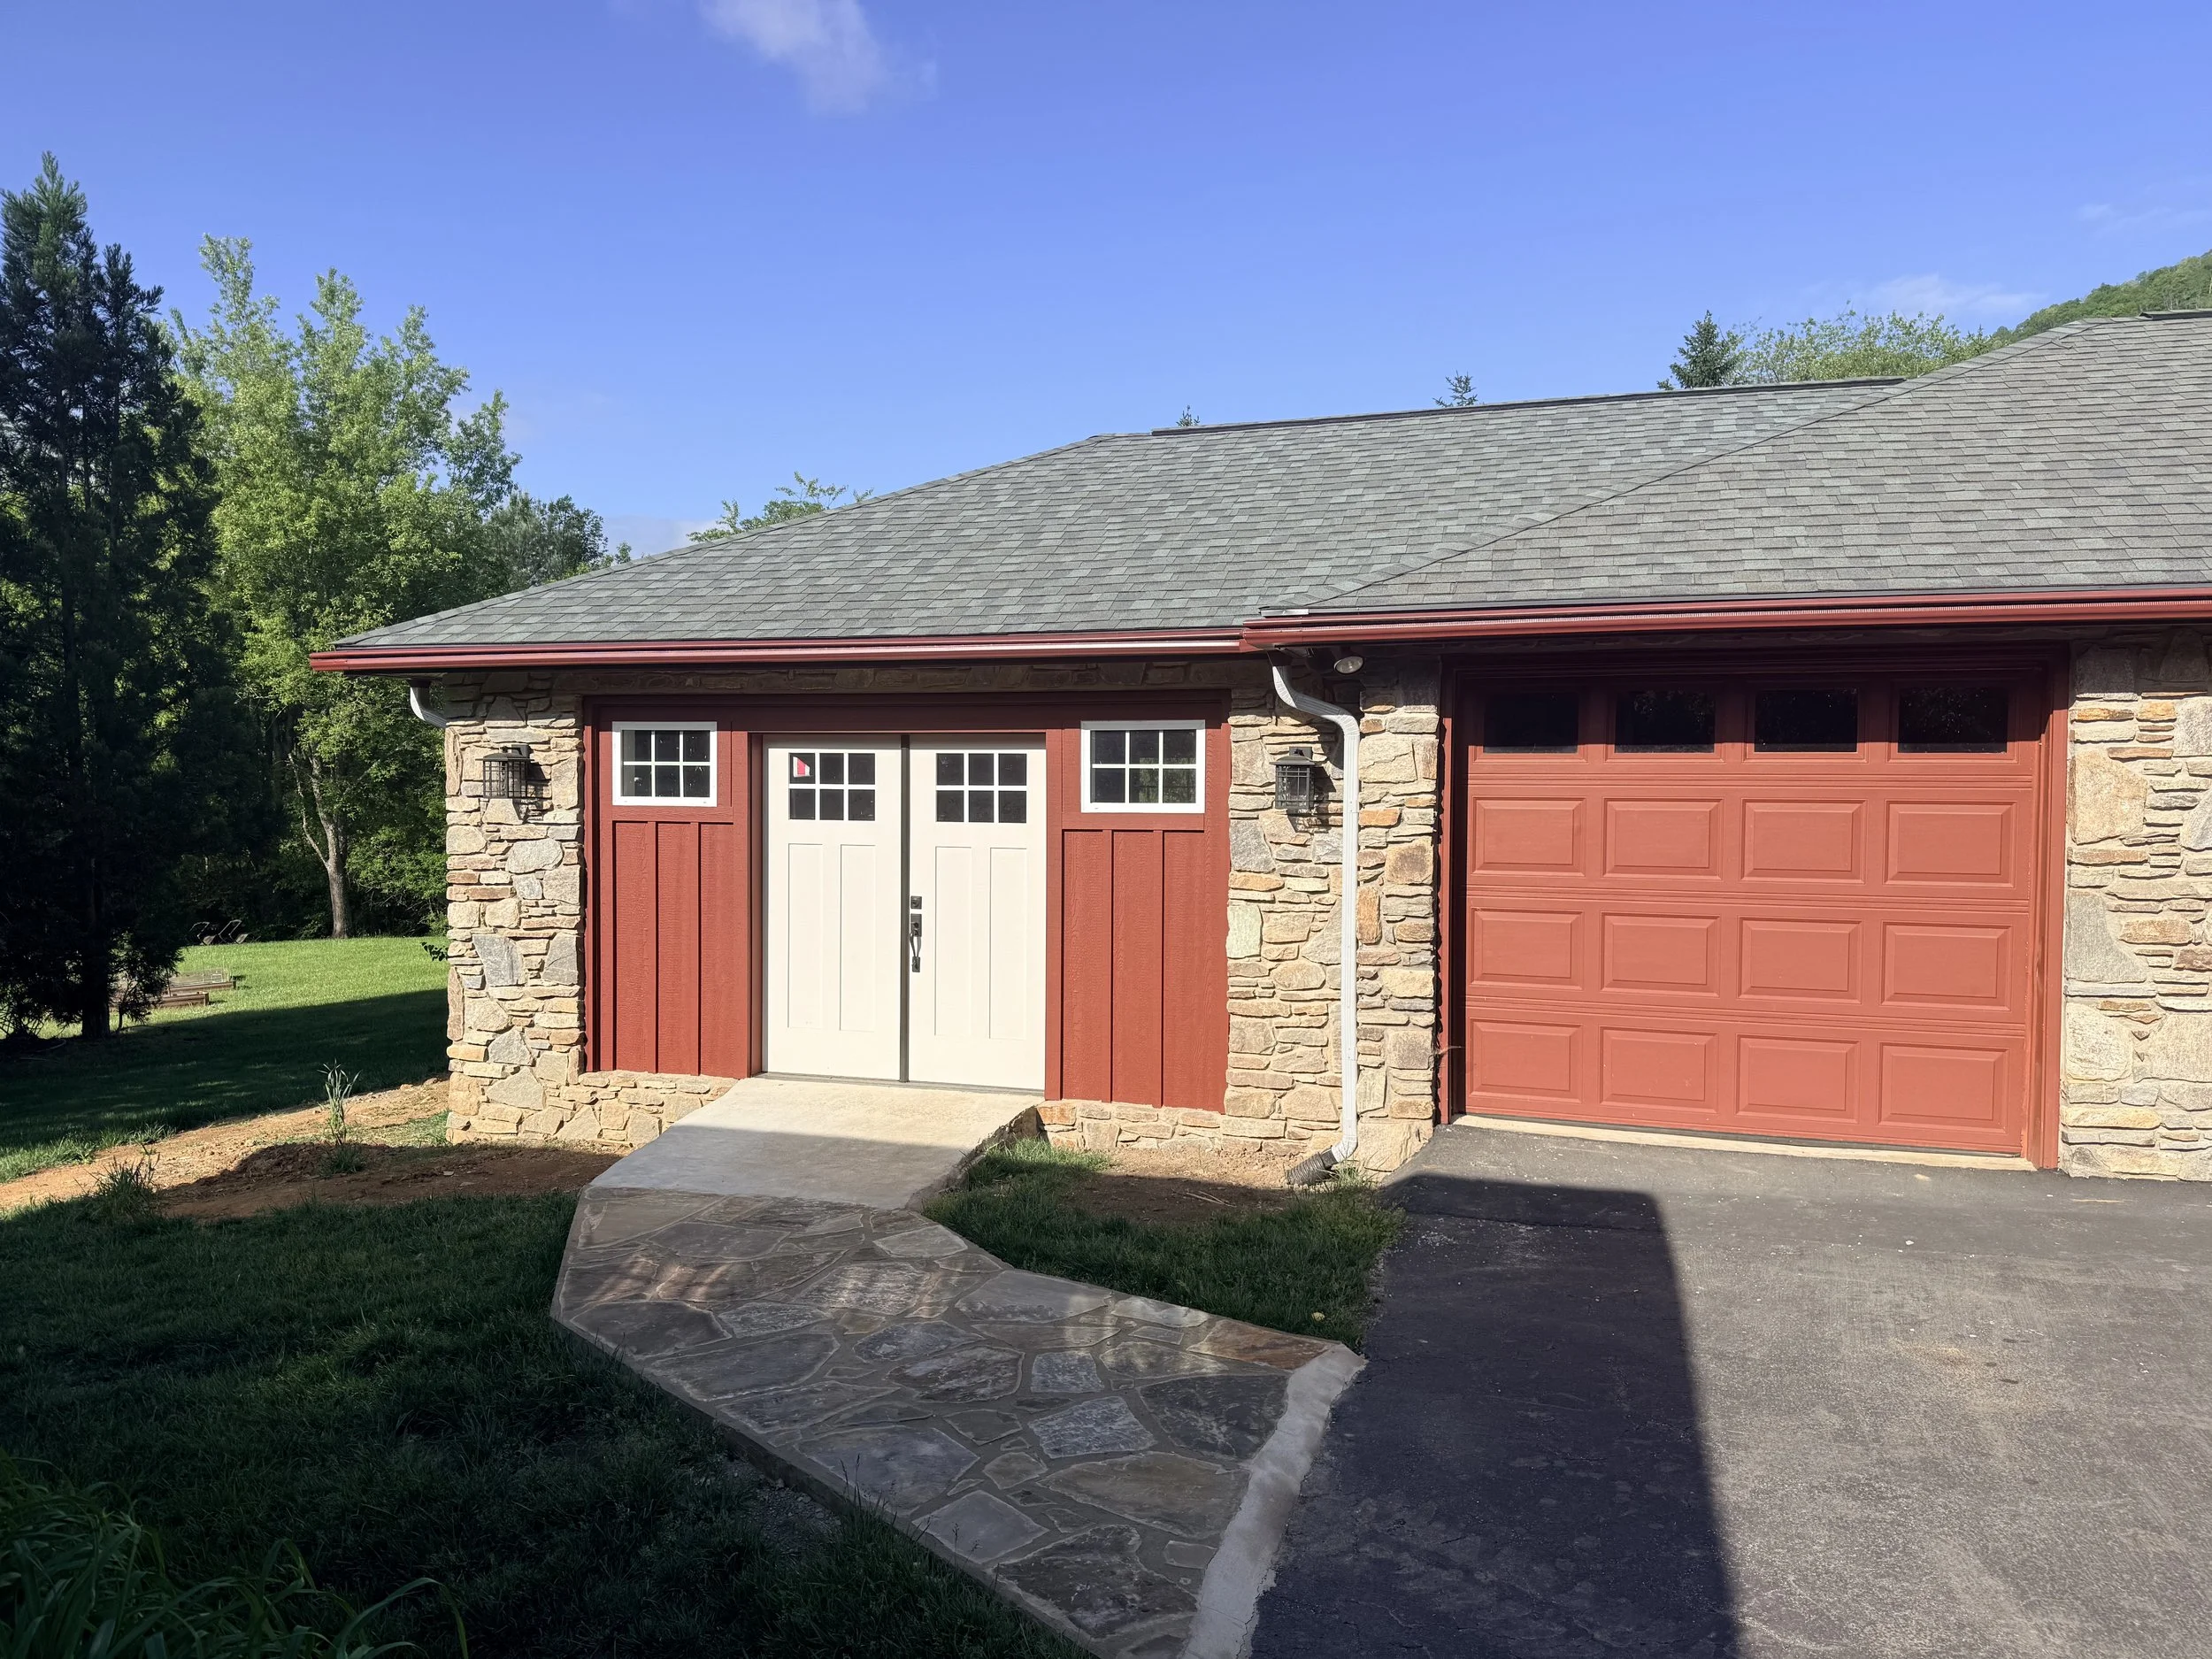
A house with a stone and red exterior, a gray shingle roof, and a red garage door, with a walkway leading to the front and surrounded by trees and greenery under a clear blue sky.

Our team collaborated closely with architects and structural engineers to develop engineered reconstruction plans that satisfied both insurance and city permitting requirements—allowing us to carefully repair and reinforce the home’s roof structure in a way that preserved its integrity and protected the homeowners’ quality of life.

East Asheville Storm Damage
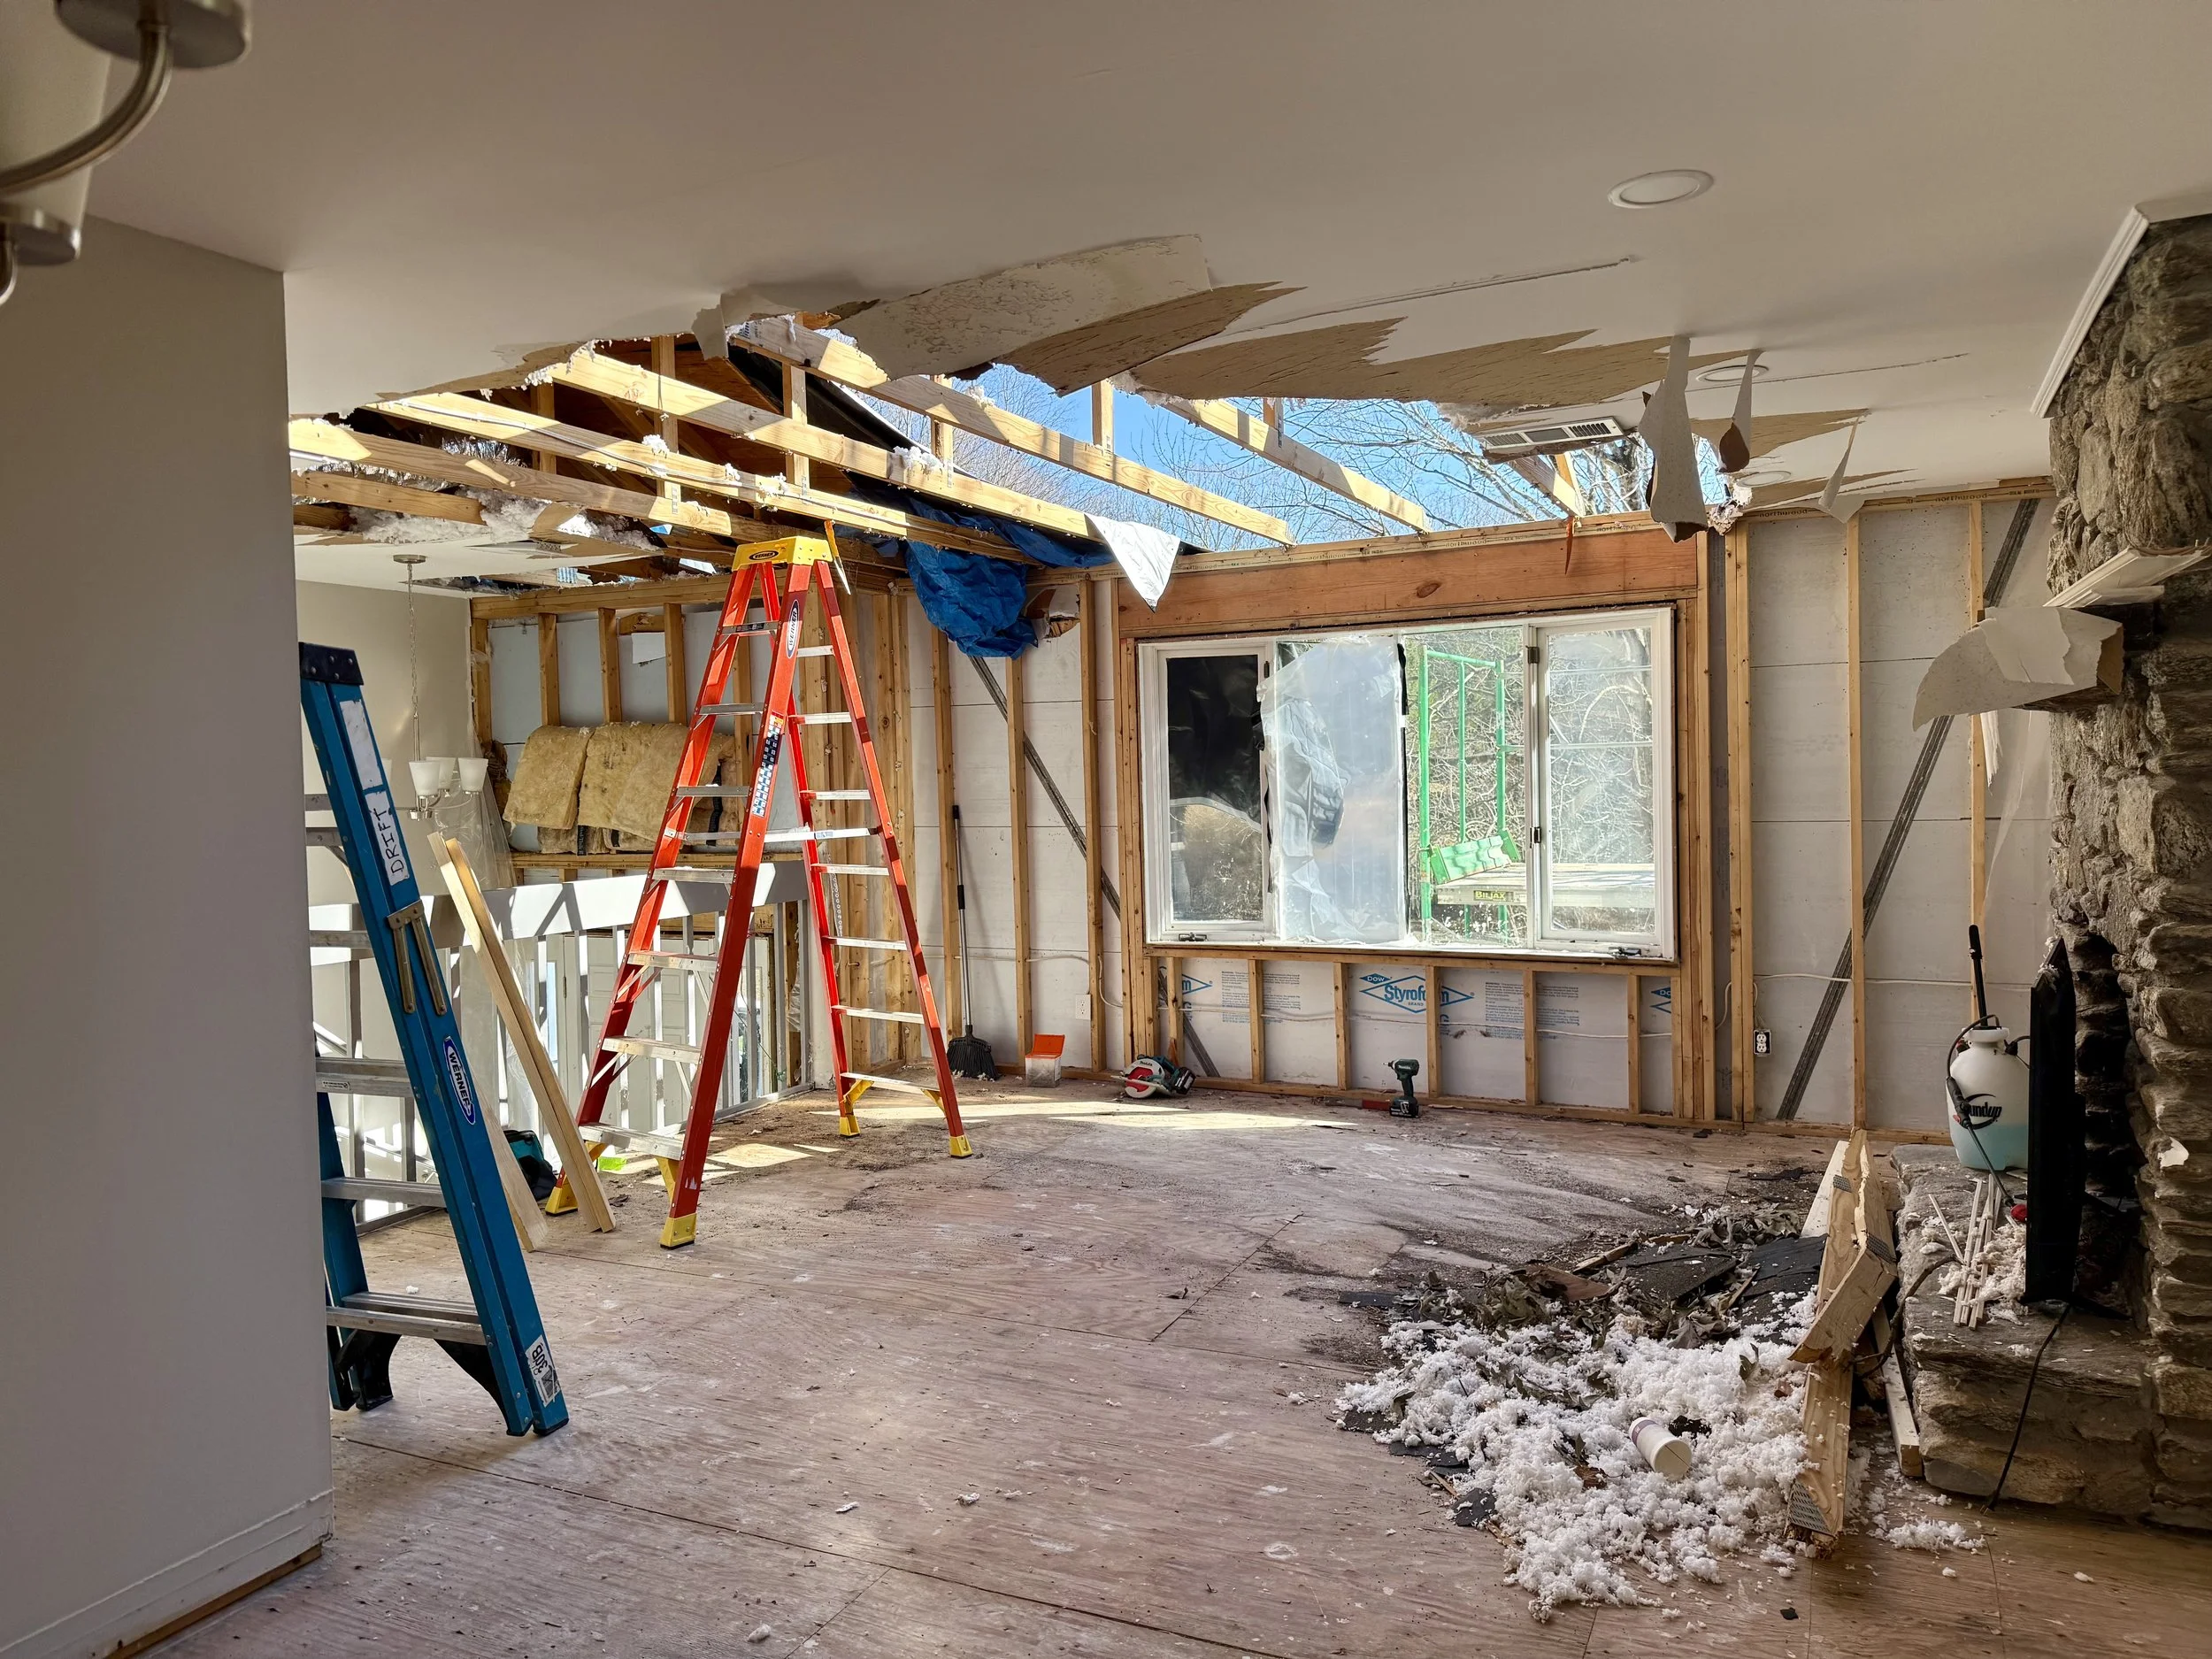
Interior of a house under renovation showing exposed wooden framing, tear-down of a ceiling, a window with outdoor view, ladders, construction debris, and snow on the floor.
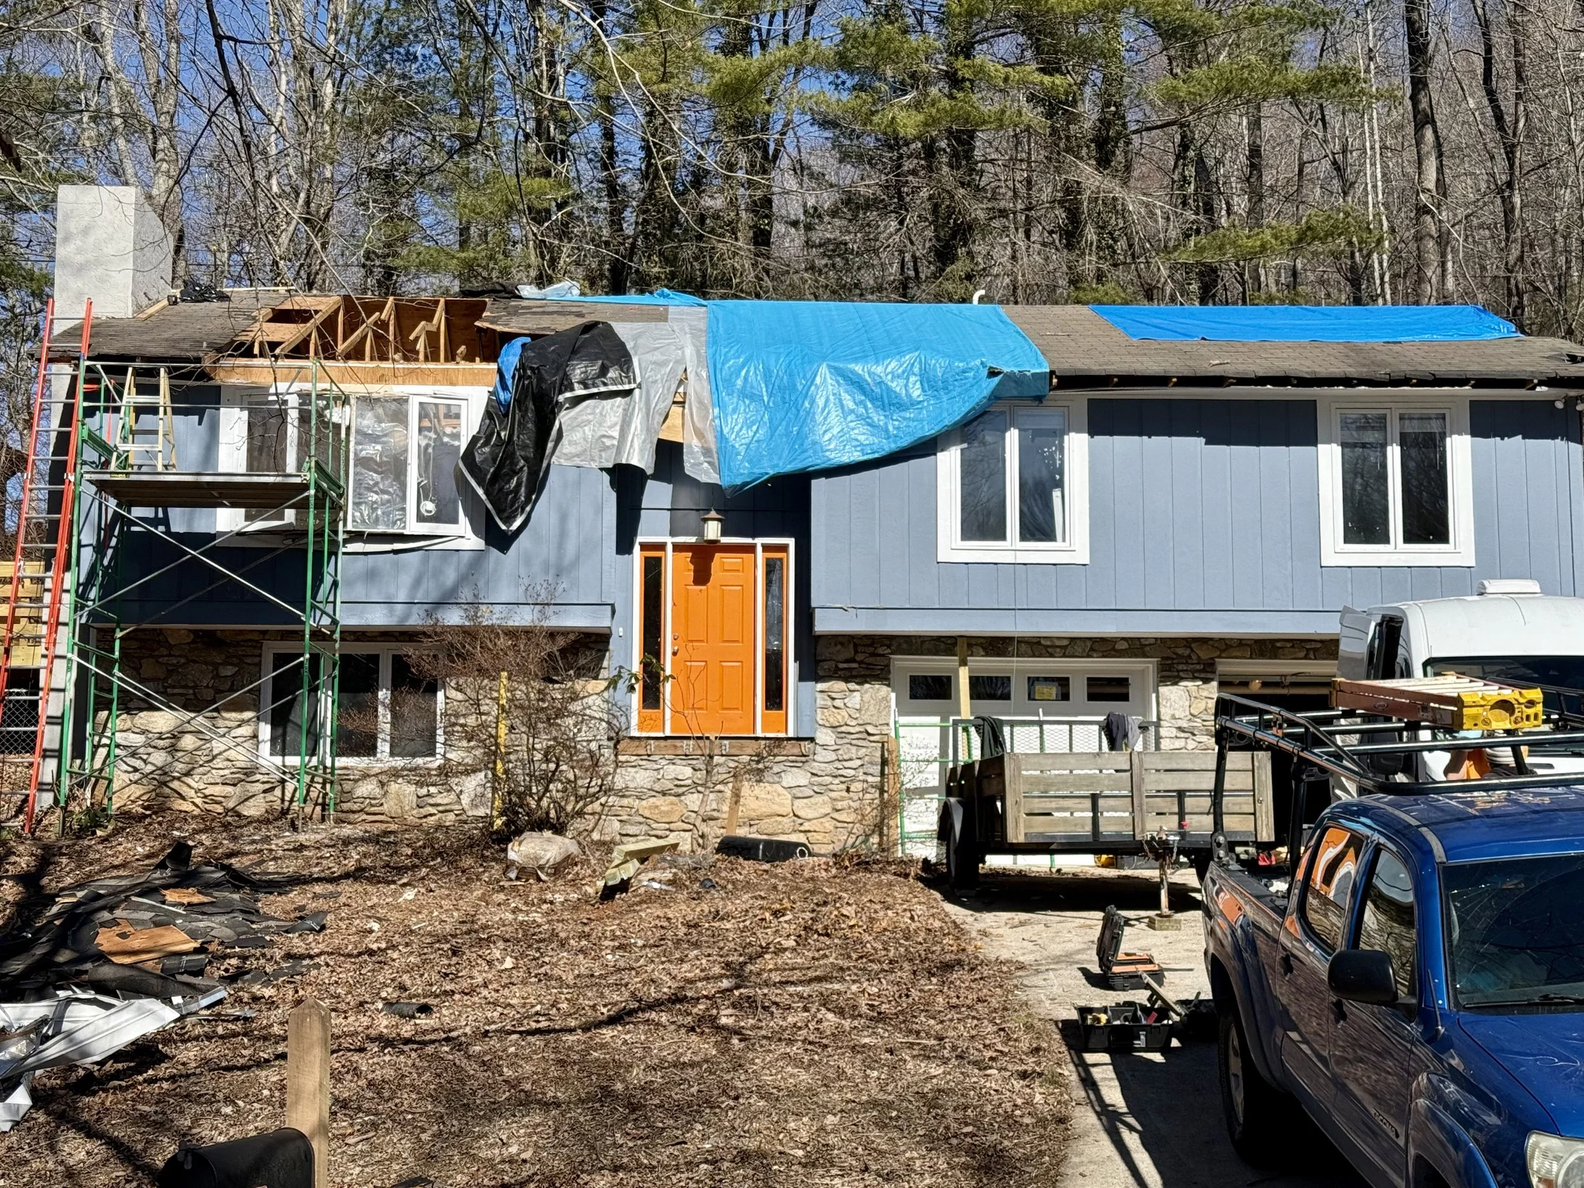
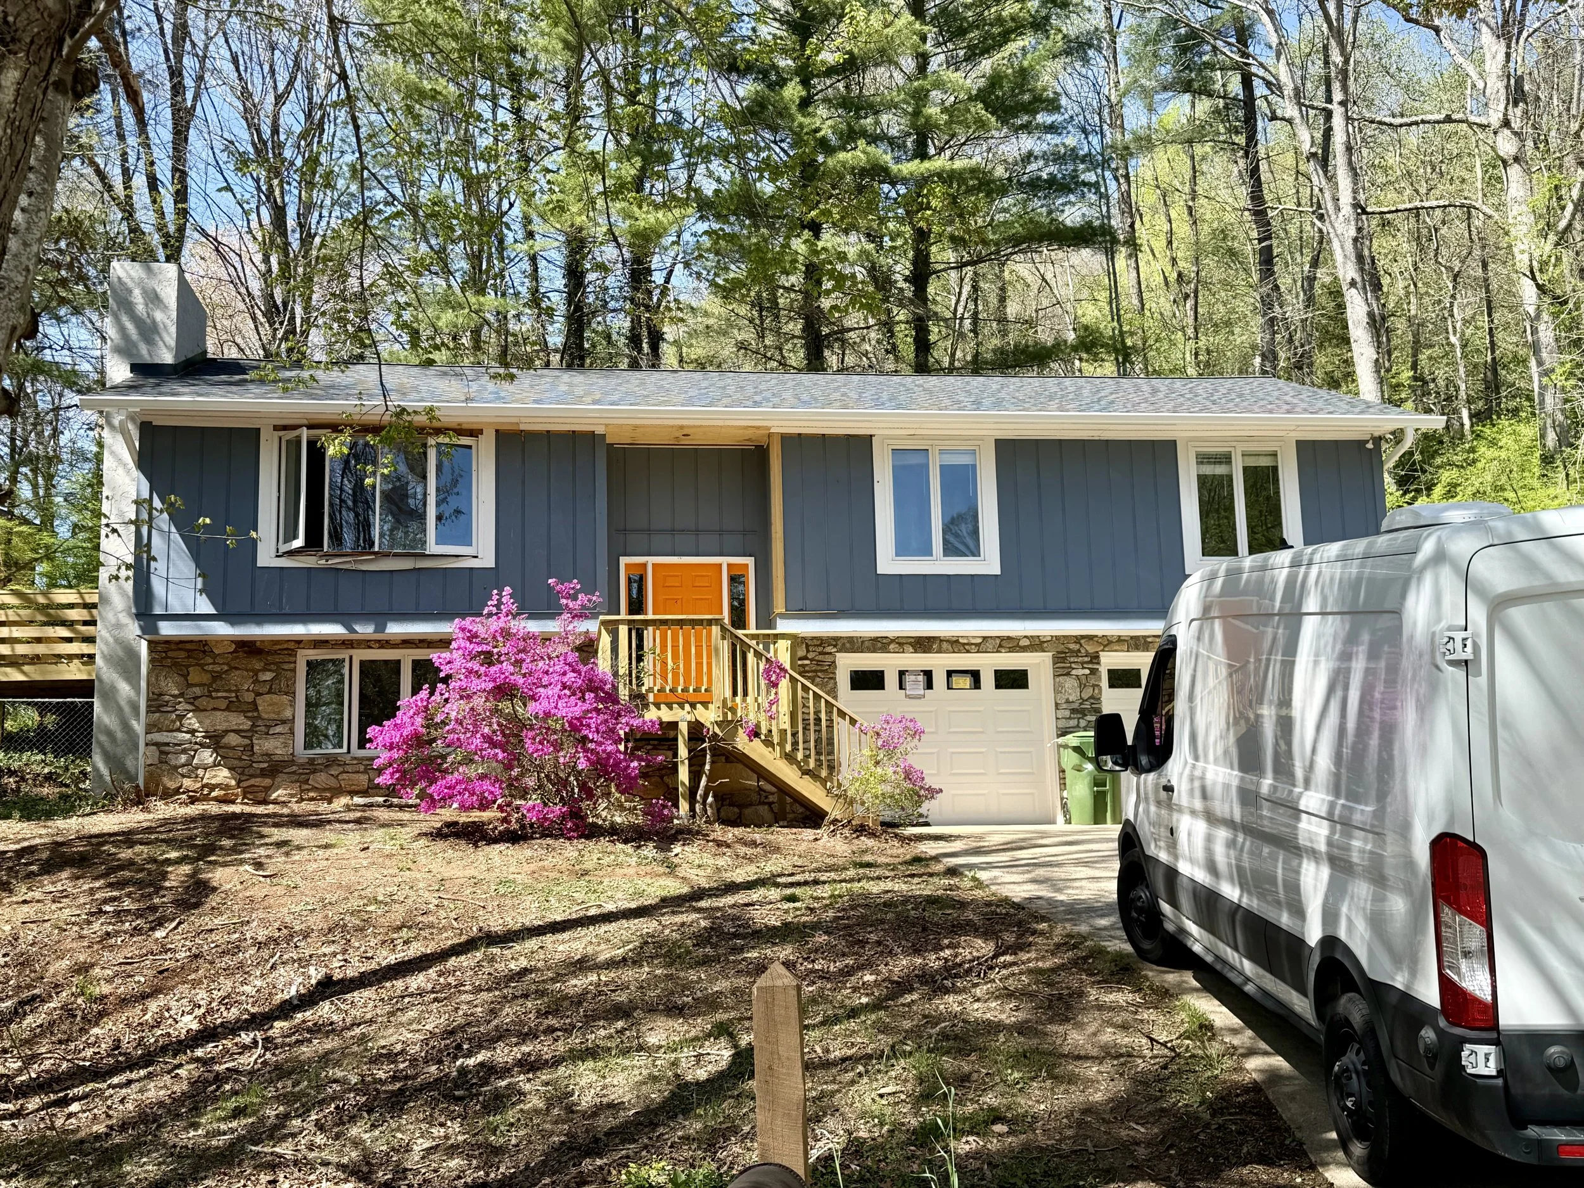
A house undergoing roof renovation with partial roof removal, construction scaffolding, and materials covered with blue and black tarps. The house is blue with an orange front door and white window frames, and a wooded area is in the background.
A two-story house with a blue exterior and a gray roof, surrounded by trees and a driveway with a white van parked on the right.

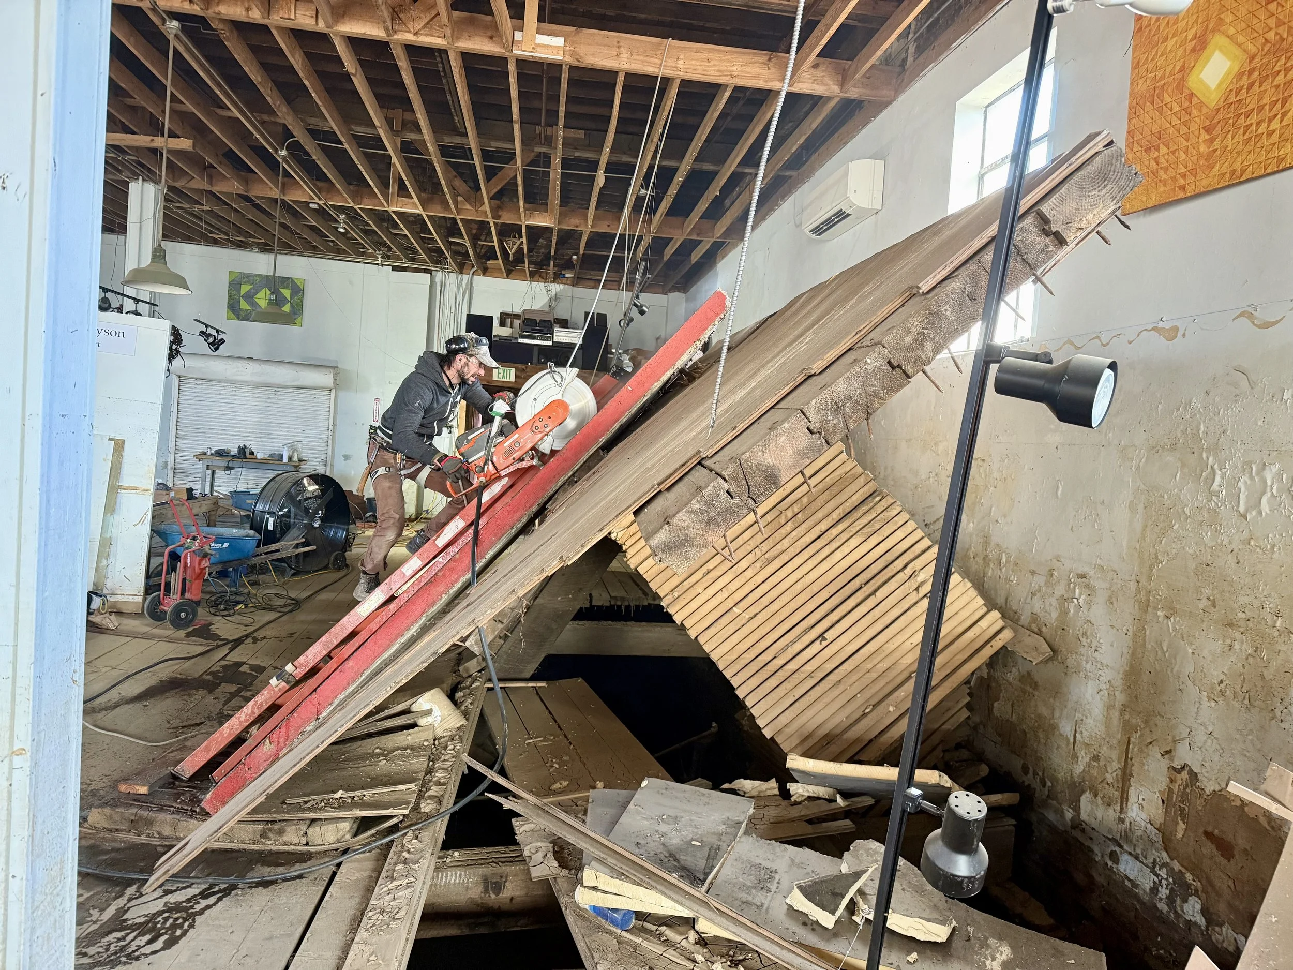
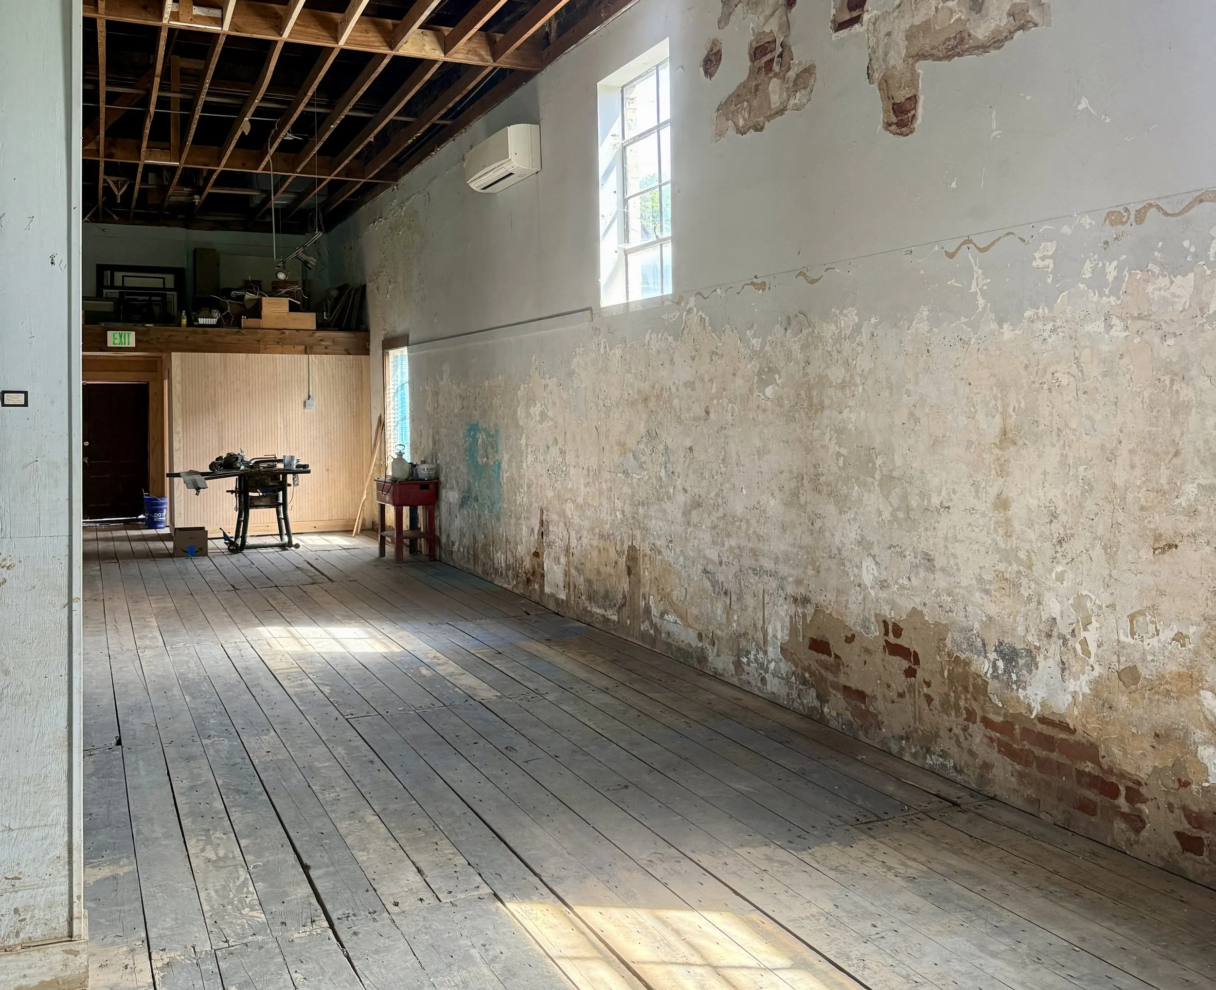
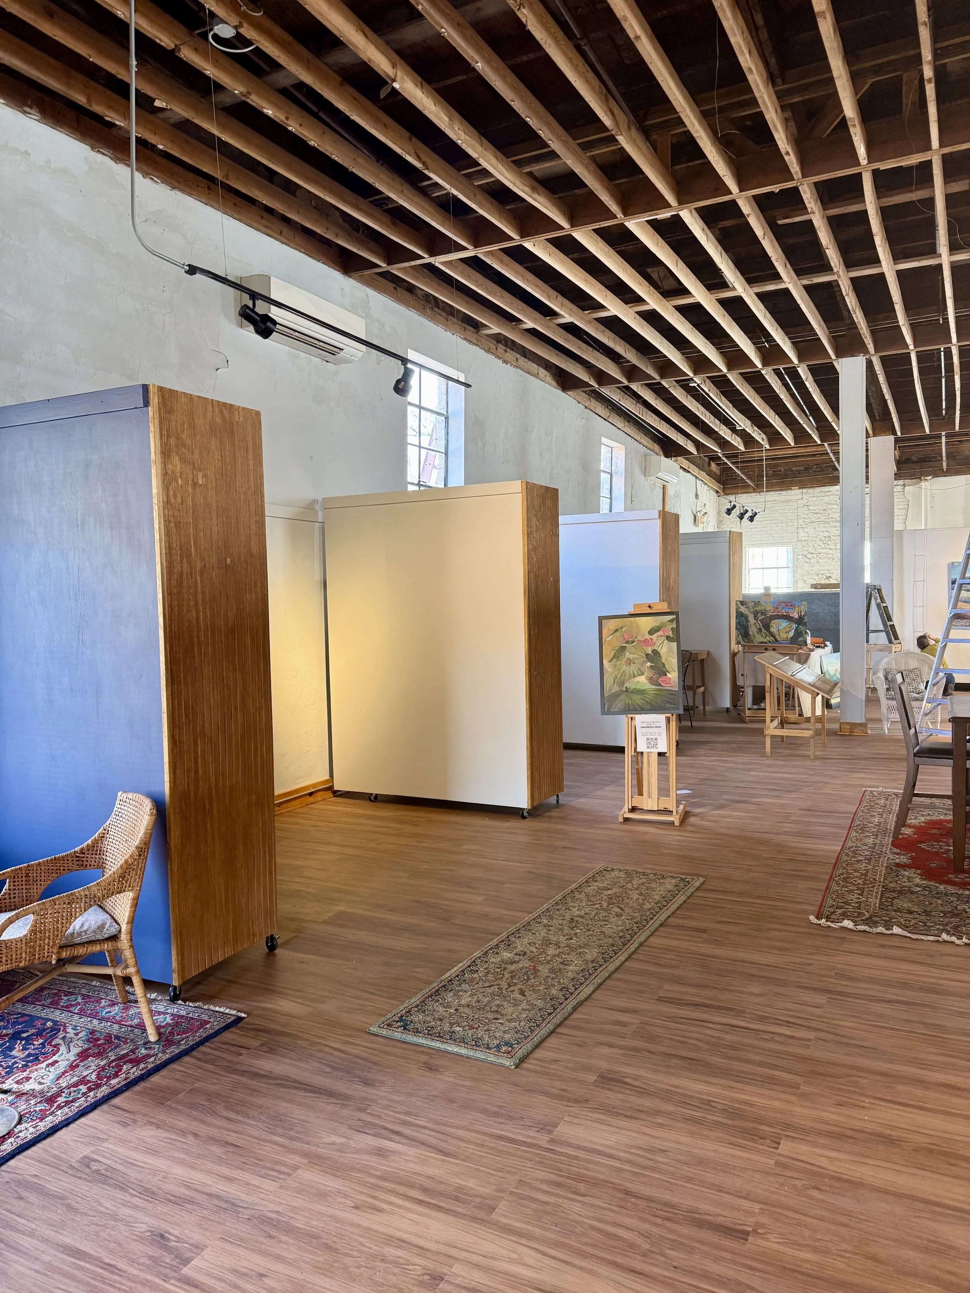
An ambitious post-Helene restoration of a flood-ravaged 1880s building in Asheville’s River Arts District, this project and structure faced enormous challenges, including complex FEMA thresholds, insurance oversight, city permitting, and a dedicated Hurricane Helene task force. This challenging undertaking became a deeply meaningful one: preserving a historic building, helping return artists to the district, and making the space financially viable for its owners once again.

Riverside Studios
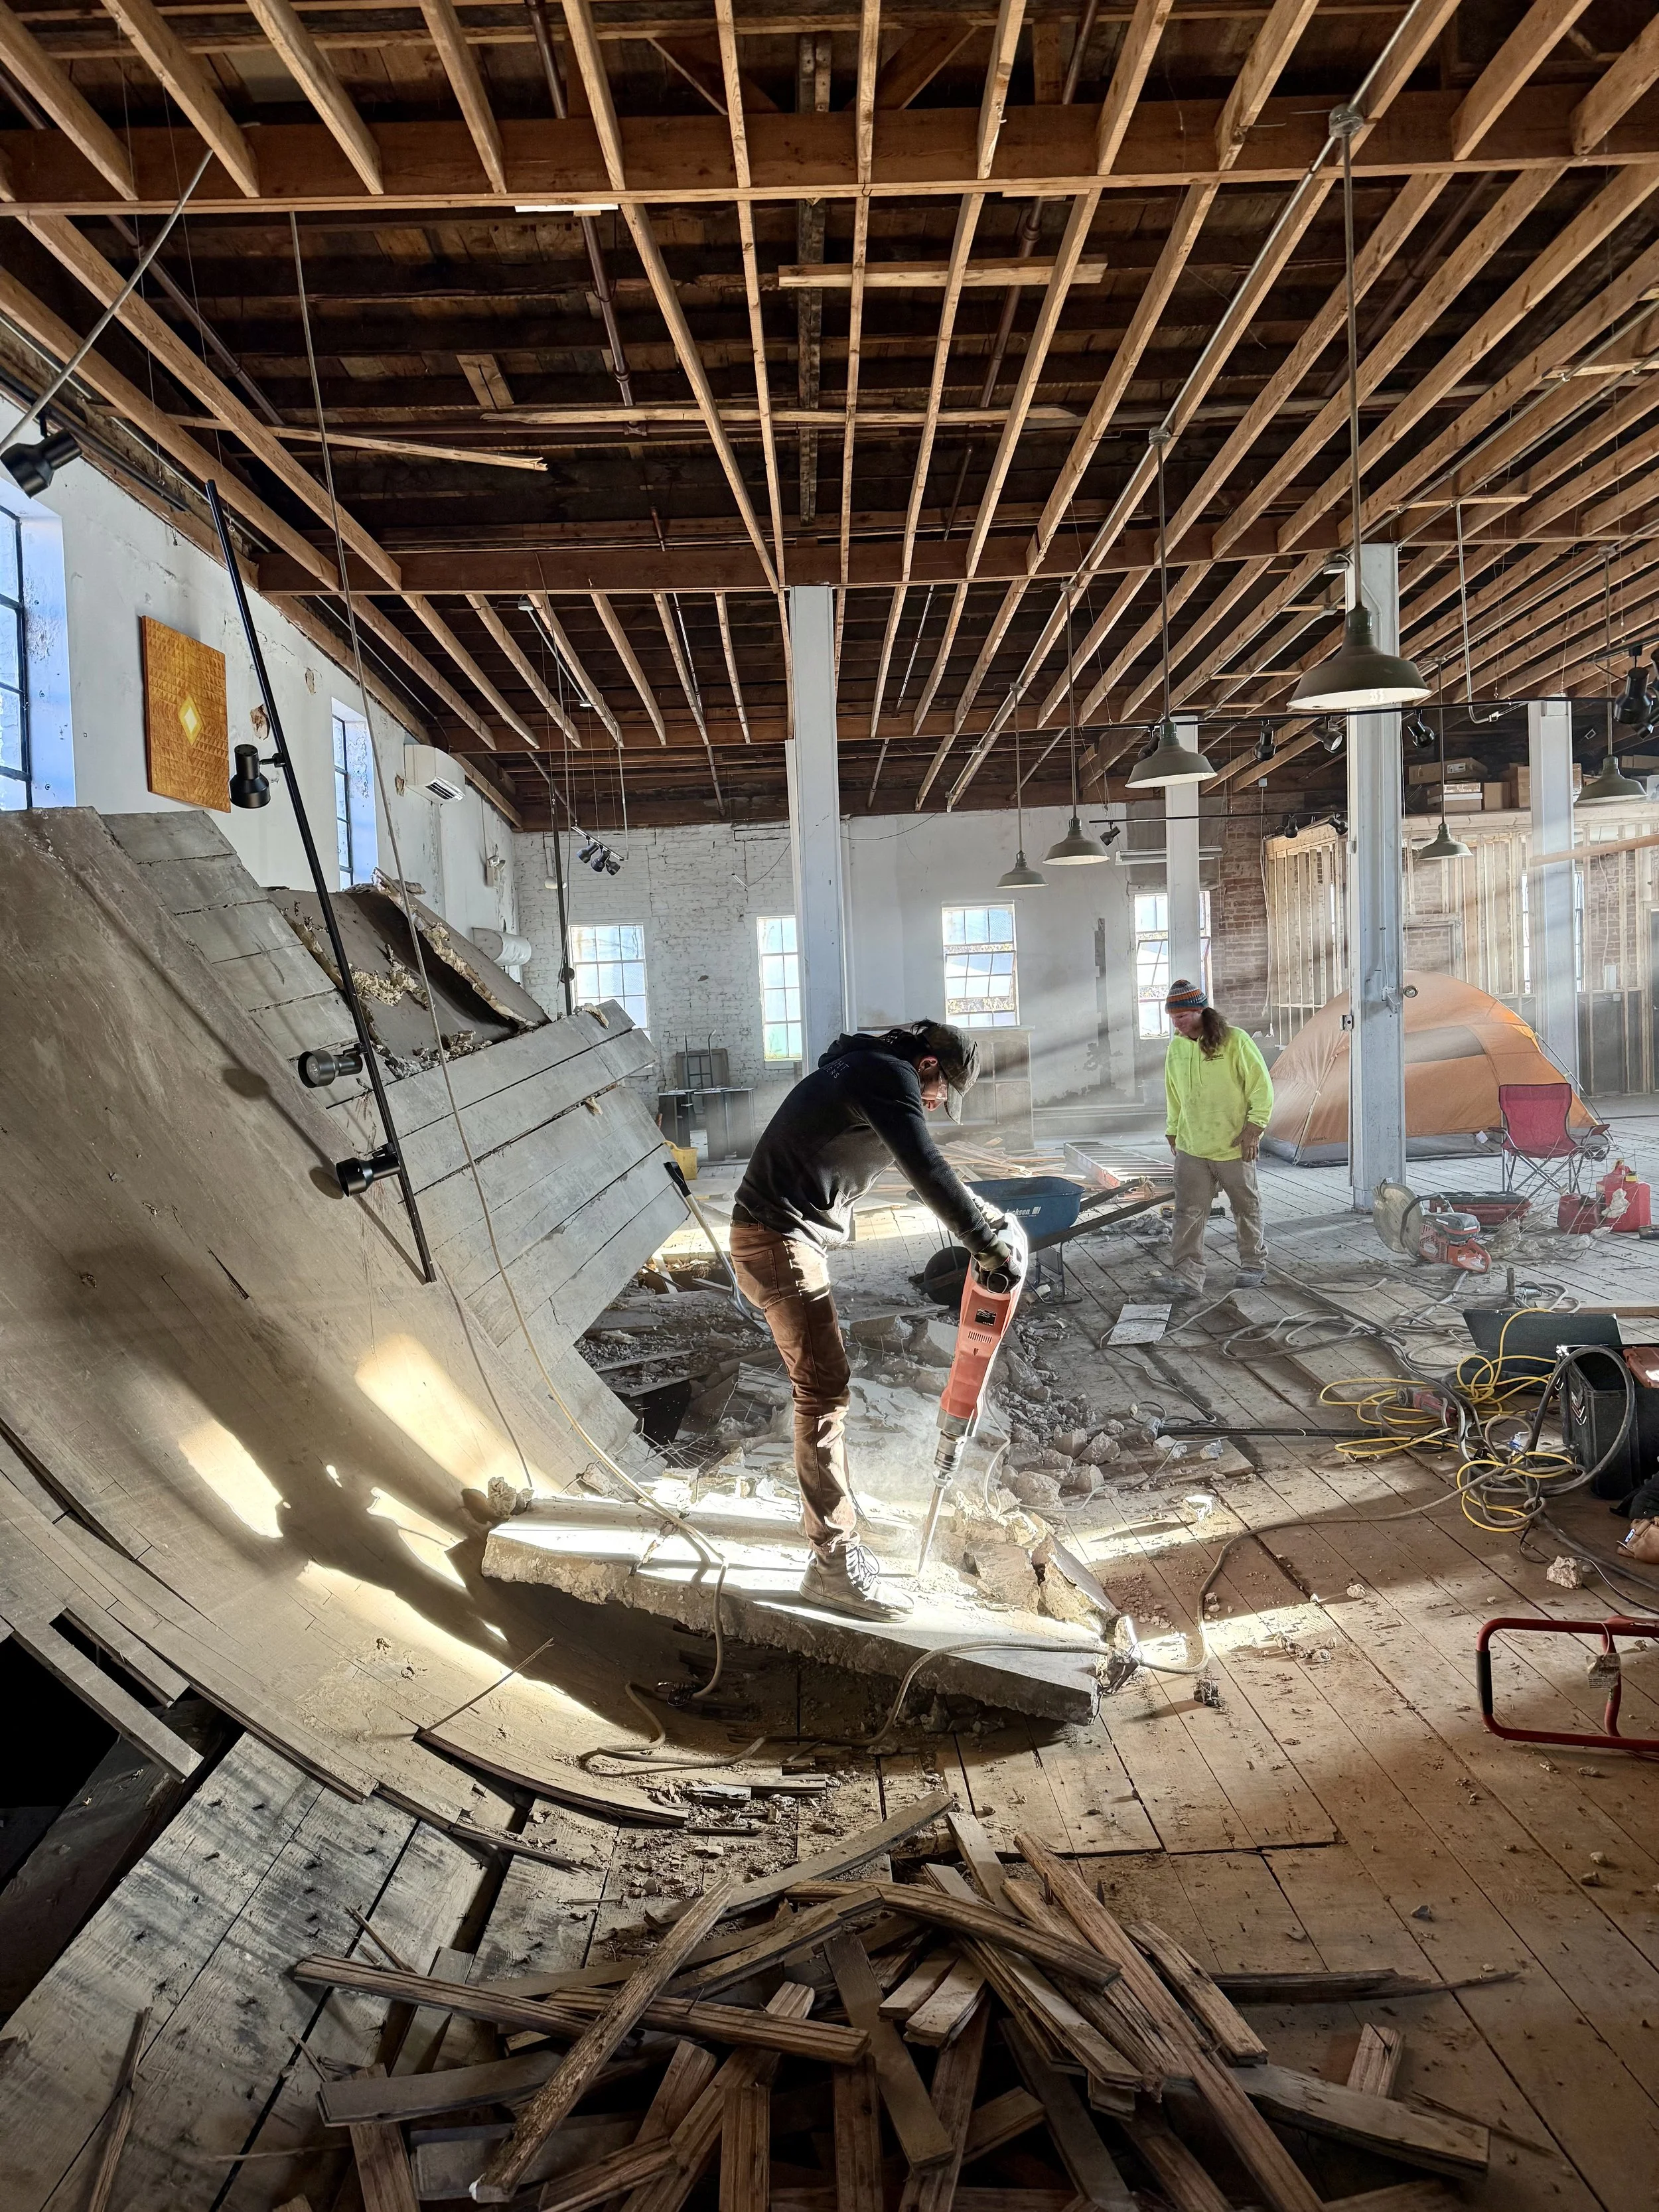
Construction workers demolishing a wall in an indoor building with exposed ceiling beams, large windows, and construction tools scattered on the floor.
A worker using a saw to cut through a collapsed wooden ceiling after structural damage.
Interior of a room under renovation with exposed brick and plastered walls, unfinished wooden floors, a large window, an air conditioner, and construction tools and materials.
An indoor space with wooden ceiling beams, along with exhibition booths and artwork on display, including framed paintings and rugs on the floor.

What began as a primary suite renovation for a young family newly arrived to the area became something far more personal — a thoughtful, phased transformation shaped as much by relationships and communication as by design and craftsmanship.

Biltmore Forest Remodel

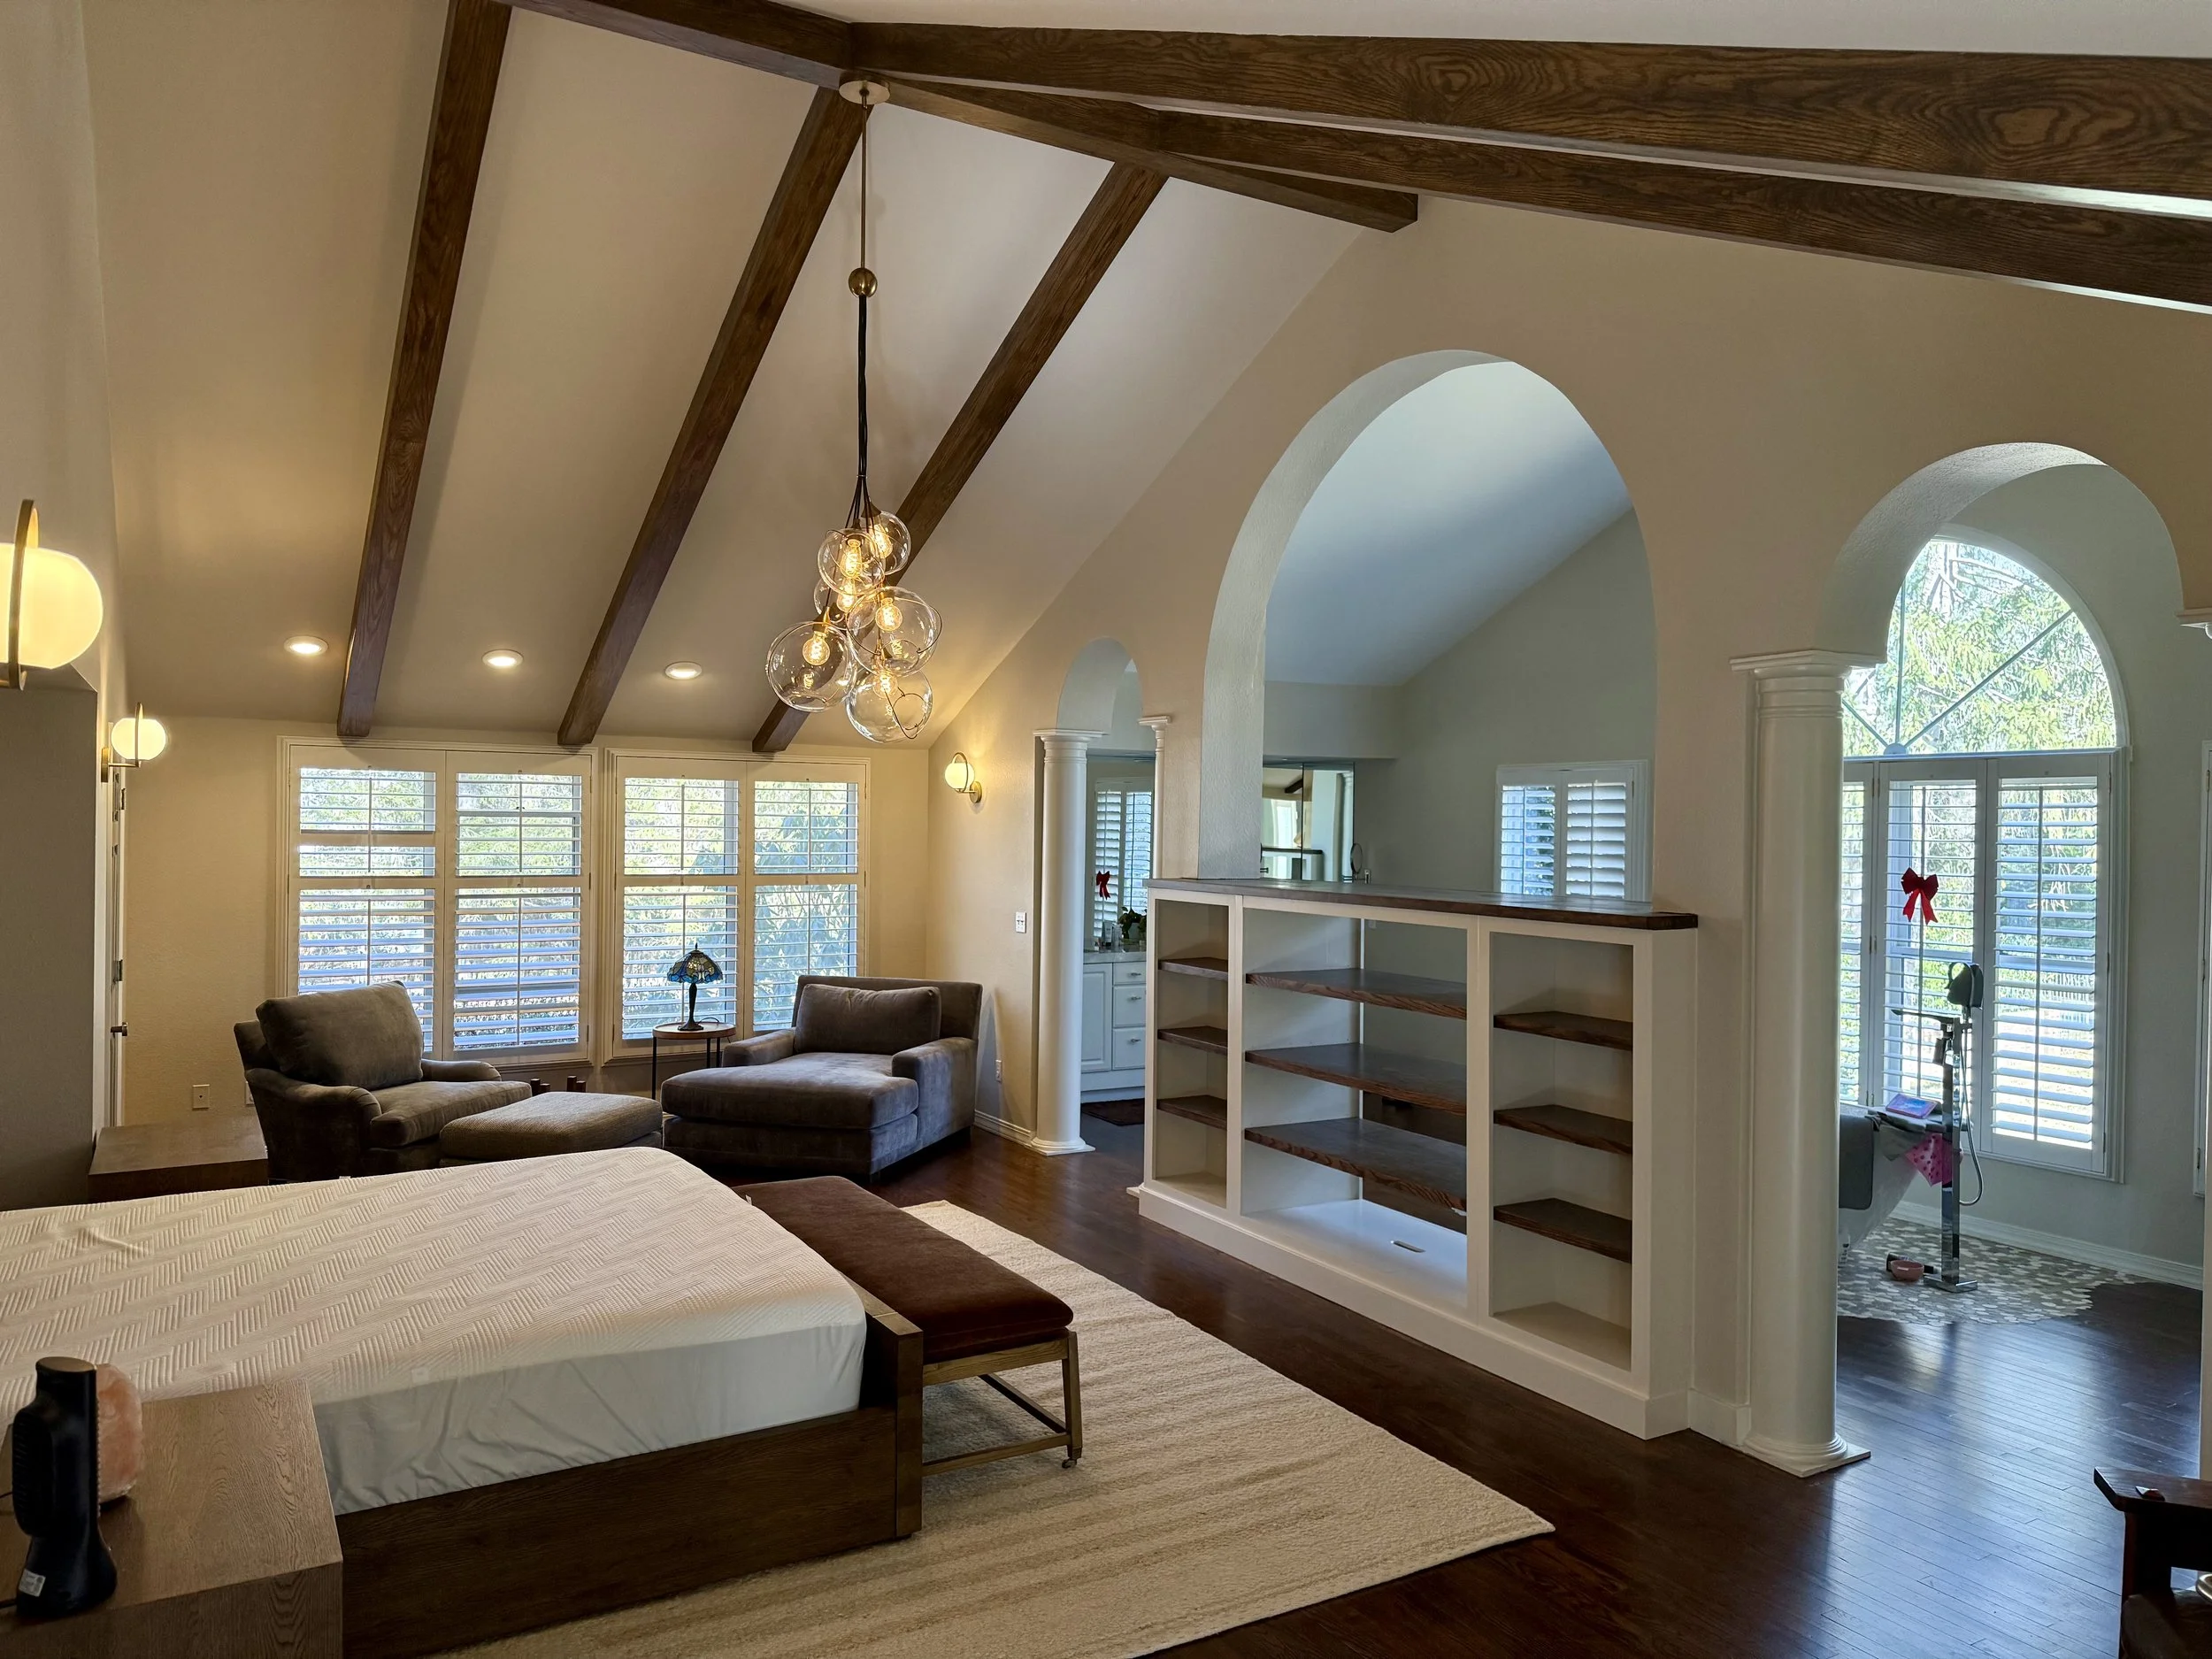
A bedroom with a bed on the left side, cluttered with clothes. A nightstand next to the bed holds various items. Two armchairs are in front of large windows with blinds, and a small table with a lamp is between them. A large area rug covers part of the dark wooden floor. To the right, there is a built-in cabinet with open shelves and closed drawers, and arched doorways leading to other parts of the house. A chandelier hangs from the ceiling.
A living room with wooden beams on the ceiling, a chandelier with multiple bulbs, large windows with white shutters, a beige armchair, a lamp, and a white shelving unit near a bay window decorated with red bows.

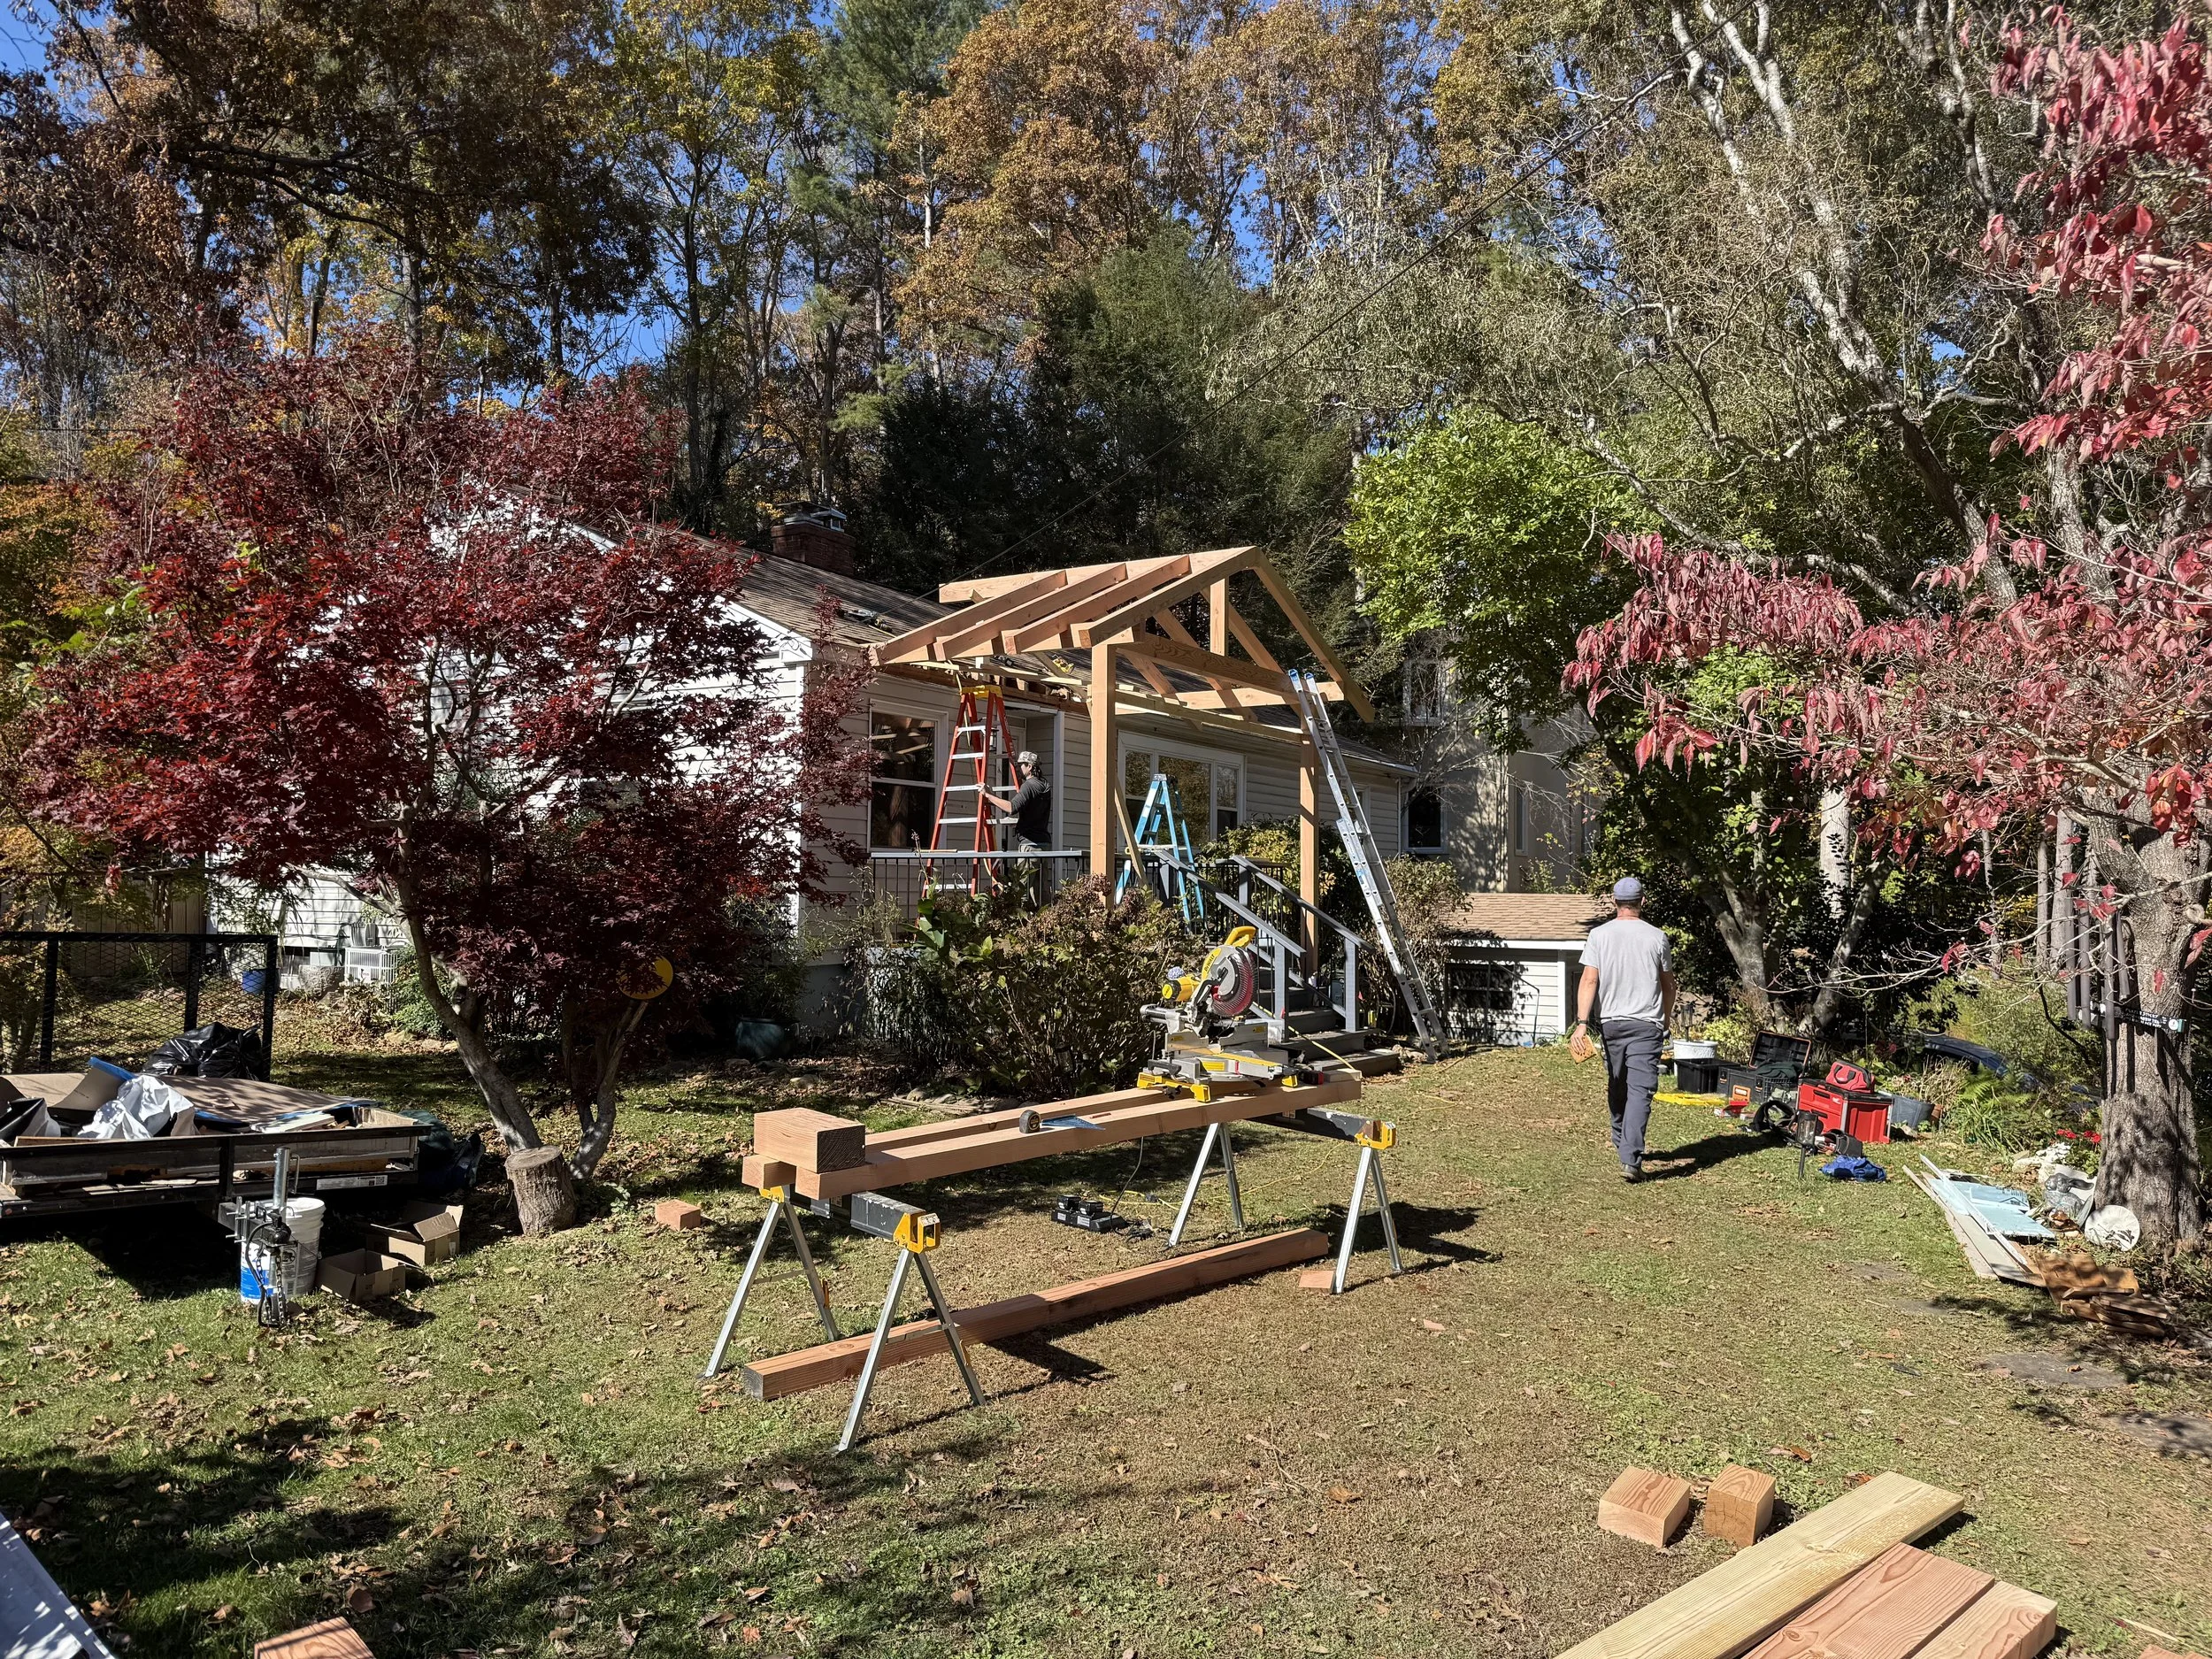
Working closely with clients from concept to construction, This custom porch roof paired exposed beams with a warm tongue-and-groove ceiling to create a space the homeowners could enjoy year-round.

Montford Covered Porch

A backyard with trees and a house under construction or renovation. Several ladders, tools, and wood pieces are scattered around as workers build a wooden structure attached to the house.